Jump to a question in this guide
- What makes a home complex to inspect?
- Which household plans should shape the inspection?
- Where does the property inspection begin and end?
- How do you build an equipment and system inventory?
- Who keeps the different enquiries connected?
- What should the written scope matrix contain?
- What access and permission should be settled before the visit?
- How should the site and drainage fit the building enquiry?
- Why do terraces, glazing and roof junctions need connected questions?
- What changes with large openings, unusual construction or alterations?
- How do you follow heating and cooling through several zones?
- How should ventilation and exhaust be considered with other systems?
- How do private water and treatment change the plan?
- What should the wastewater enquiry include beyond a flushing toilet?
- How should electrical supply and backup claims be checked?
- What should happen with smart controls and connected features?
- Why does an indoor pool create more than a pool-equipment question?
- How do lifts and household access needs affect the inspection?
- How do outbuildings, gates and separate service routes enter the plan?
- Which documents help identify the current arrangement?
- What can you safely observe without extending the inspection yourself?
- Why do season, system state and simultaneous tests matter?
- How do you choose useful measurements instead of a bigger test package?
- How do you bring several reports into one usable decision?
- What should a specialist visit and a later recheck establish?
- How would a fictional buyer handle three connected uncertainties?
- How should findings affect budget and purchase choices?
- What belongs on a printable coordination record and in the handover?
- Begin with the actual buildings, systems and essential household uses; price and finishes do not establish inspection coverage.
- Agree each provider’s question, method, access, deliverable and handoff before treating several appointments as one complete assessment.
- Keep original findings, operating context and gaps connected; a service invoice, demonstration and scoped assessment answer different questions.
- Use the joined evidence to decide what you can rely on, what needs a specialist response and what remains outside the proposed purchase basis.
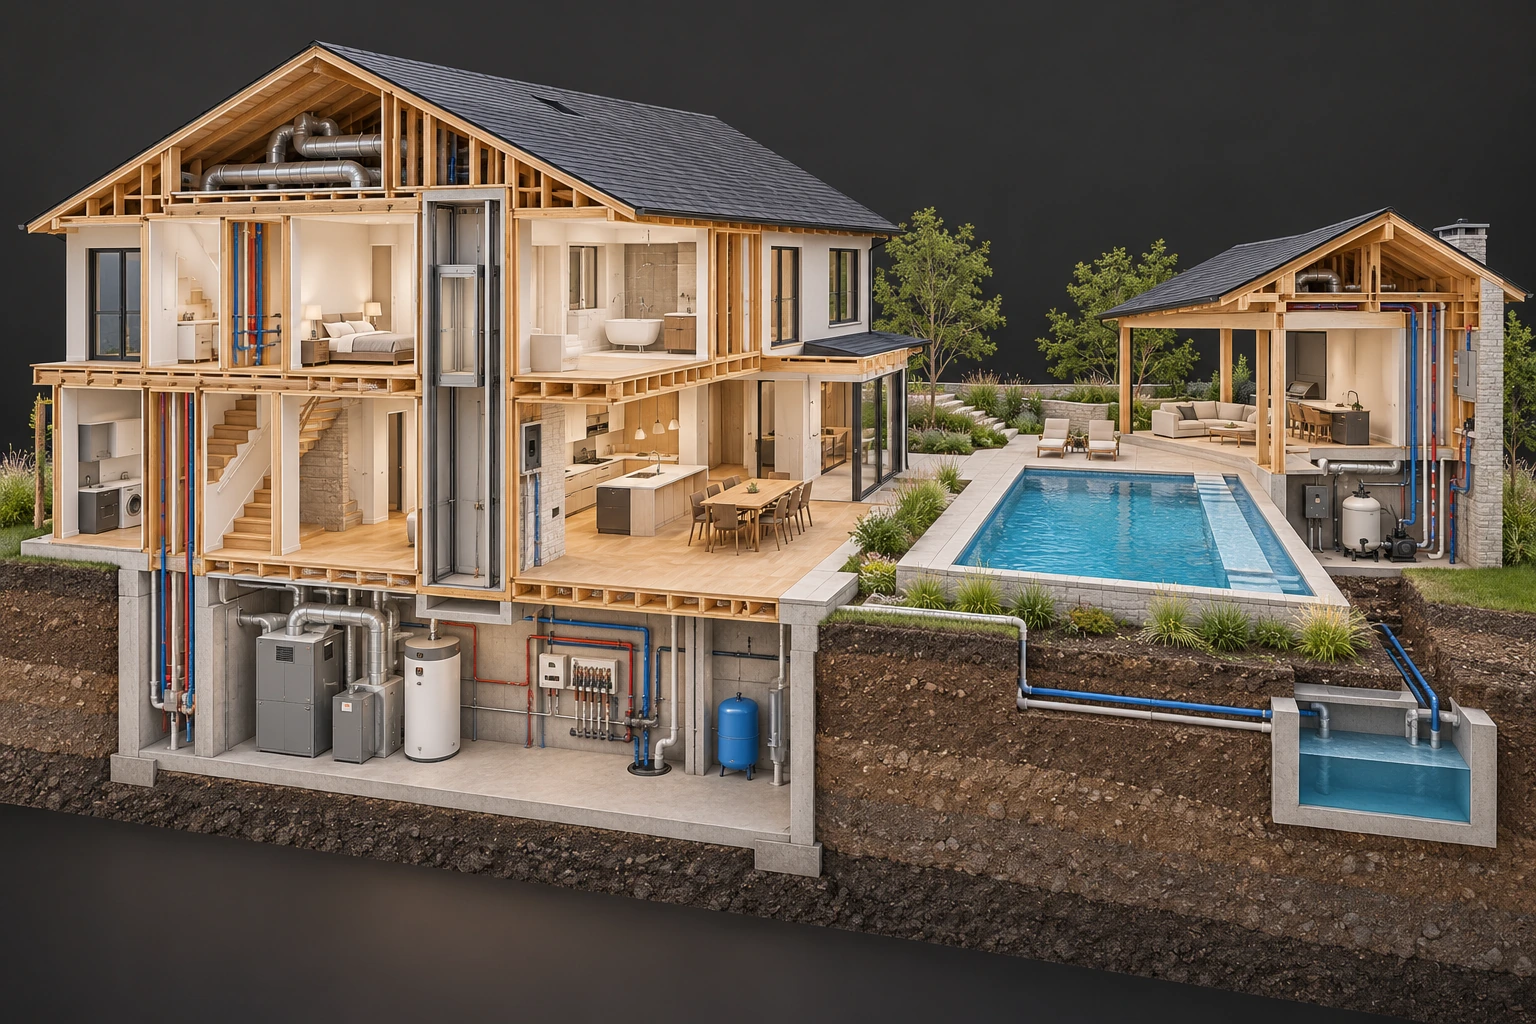
The cutaway places the main rooms, basement equipment, lift shaft, outdoor pool and a separate pavilion in one view. Naming those areas helps a buyer ask which structures and systems each engagement covers.
About this illustration
Conceptual property; no actual configuration, structural design, site boundary, complete service-route identification or assessment. This is a conceptual teaching model, not an assessment of your home.
16 picture lessons appear beside the questions in this guide. Use them to understand the explanation, then consider what it means for your home.
What makes a home complex to inspect?
A complex home needs an inspection plan that follows its actual buildings, systems and connections. Price, floor area and beautiful finishes are poor substitutes for that plan. A modest rural property with private water, wastewater and several outbuildings can need more separate engagements than a much larger house on municipal services. Start with what the property contains and what your household needs it to do.
Think of a system as parts working together. A room control, heating appliance and distribution route contribute different jobs. A pool has water equipment, but its surrounding room also has building and air-management questions. A generator cabinet is only part of a backup arrangement. Someone must explain which parts each assessment covers and where another person's work begins.
The goal is a coordinated purchase enquiry, not a promise to test everything. Agree the general inspection, identify consequential specialist questions and arrange suitable access before treating a feature as understood. This guide develops that process across several systems; the linked equipment guides explain their individual mechanisms in more detail. All examples are conceptual, and the worked household later in the guide is invented.
Leave the inspection plan with a usable result: what was examined, what the evidence says, which connections remain uncertain and how those uncertainties affect your intended use. A large folder is helpful only when you can find those answers.
The inventory includes the home and its separate facilities
The cutaway places the main rooms, basement equipment, lift shaft, outdoor pool and a separate pavilion in one view. Naming those areas helps a buyer ask which structures and systems each engagement covers.
Numbers identify the parts explained below.
- Main house
Contains rooms and equipment with different inspection questions. The open cutaway does not establish hidden condition.
- Lift shaft
Connects several floor levels in the illustration. Its device records and specialist scope remain separate.
- Pool and pavilion
Add other buildings, equipment and service routes to the inventory. The buried tank beside the pool is not identified as a wastewater system.
What does this illustration leave out?
Conceptual property; no actual configuration, structural design, site boundary, complete service-route identification or assessment. This illustration explains an idea. It is not an installation guide.
Does the written scope name every building and essential system you intend to rely on?
Explore this with HomeAI ↗Opens an editable question. Nothing is sent until you choose to send it.The inventory includes the home and its separate facilities
The cutaway places the main rooms, basement equipment, lift shaft, outdoor pool and a separate pavilion in one view. Naming those areas helps a buyer ask which structures and systems each engagement covers.
- Main house
- Contains rooms and equipment with different inspection questions. The open cutaway does not establish hidden condition.
- Lift shaft
- Connects several floor levels in the illustration. Its device records and specialist scope remain separate.
- Pool and pavilion
- Add other buildings, equipment and service routes to the inventory. The buried tank beside the pool is not identified as a wastewater system.
Illustration limits: Conceptual property; no actual configuration, structural design, site boundary, complete service-route identification or assessment.
A useful question: Does the written scope name every building and essential system you intend to rely on?
Which household plans should shape the inspection?
Write a short list of activities you expect to rely on: a bedroom reached by a lift, year-round use of a pool wing, a workshop, winter occupation, several showers together or essential functions during an outage. Describe the activity before naming equipment. “We need an accessible route to the bedroom” is a clearer starting question than “the elevator looks modern.”
Separate essential needs from preferences and future projects. A home that suits you without the pool may allow a different decision from one whose central appeal is year-round swimming. A future addition creates a feasibility enquiry beyond the condition of the present building. Give each provider the plans that matter to their scope rather than asking them to approve your entire lifestyle.
Use three columns: the intended use, the available evidence, and the answer still needed. For a winter guest suite, existing heating records may be relevant; they do not establish permission for that use or whether the household's access needs are met. Building, legal and personal-use questions can be related while needing different advice.
Choose a small number of decision priorities to lead the briefing. This helps the team spend attention on consequential gaps instead of giving every decorative issue equal weight. Keep the rest of the inventory available so that a feature outside the first priority list does not disappear from the agreed inspection altogether.
Where does the property inspection begin and end?
Draw a simple site sketch naming the main house, attached spaces, detached buildings, outdoor facilities and service locations. Mark which areas you believe belong to the property and which may be shared or maintained by someone else. Treat uncertain boundaries as questions for the actual title, agreements and relevant advisers; a fence or matching paving does not settle ownership.
Ask for a separate response about a garage, guest building, pool pavilion, retaining structure or private access route. Being visible on the same listing does not put every structure inside one booked service. The federal Office of Consumer Affairs recommends discussing experience with the relevant home type and reviewing the written items and deliverable before work starts. Apply that discipline to the whole site.
An inspection plan should name the building and area, not merely the postal address. “Main house, accessible interior and exterior” can leave a detached workshop open. “Pool equipment” may leave the pool enclosure or supporting construction outside the engagement. Ask the provider to resolve that wording before you compare proposals or appointments.
For shared property, find the person who can authorize access and supply records. A buyer may obtain a useful private-unit report while the relevant common building assessment comes through a different process. Keep those files connected without describing one as a replacement for the other.
Written scope must also respect the rules that apply where the home is located. In British Columbia, Consumer Protection BC says garages and carports must be included in the home inspection. Treat the site inventory as a way to clarify coverage and access, not permission to remove applicable mandatory coverage from the contract. Ask the licensed provider to explain how the required areas and any genuine access limitations will be addressed.
How do you build an equipment and system inventory?
List the recognizable equipment and the places it serves. For heating, distinguish the appliance from room controls and the pipes or ducts carrying heat. For water, distinguish the source, storage or pressure equipment, treatment and household outlets. For backup power, distinguish the generator, switching arrangement and claimed supplied functions. Write an uncertainty rather than guessing a concealed connection.
Collect readable photographs of safely accessible external identification labels with the owner's permission. Match them to manuals, service records and the area named in each report. Similar cabinets can conceal different equipment. A manual selected by appearance or an invoice for another serial number is a clue to resolve, not a reliable operating instruction for the installed unit.
Ask the seller or manager to identify modifications and abandoned equipment. A redundant control on the wall may not operate a current zone; an old pump beside a newer installation may no longer be connected. Have the appropriate provider explain what is active. Do not energize an unfamiliar system to discover its function.
The inventory is a working index, not your assessment of condition. Its job is to help an inspector or specialist identify omissions, prepare suitable questions and return a location-matched report. Keep unknown identity, missing records and unavailable access visible as separate entries so that one successful demonstration does not close all three.
Who keeps the different enquiries connected?
Choose who will maintain the common question list, collect agreed documents and arrange authorized appointments. Depending on the engagements, that may be a buyer, an agent helping coordinate the transaction, an inspector offering a defined coordination service or another appropriately engaged professional. The practical job must be accepted explicitly; copying everyone into an email does not assign it.
Coordination does not transfer technical responsibility. The inspection author explains their findings, the electrical professional addresses their electrical scope, and an engineer answers the defined engineering question. A coordinator can notice that reports concern different locations or dates and request clarification. They should not silently combine qualified opinions into an unqualified whole-property approval.
Check qualifications relevant to the proposed work, including the local licensing or registration rules. Canada's inspection requirements vary. Alberta's current consumer guidance specifically asks buyers to check both the inspector and inspection business, obtain a contract and receive the written report. That example does not establish the same licensing scheme in every province or territory.
Ask how an integrated concern will be handled. If the envelope reviewer needs operating information from the ventilation contractor, who will request it and share the response with permission? Agree the handoff, the resulting deliverable and who will explain remaining disagreement. A useful process joins evidence while leaving its authors and responsibilities recognizable.
What should the written scope matrix contain?
Make one row for each important question: the component and location, intended use, agreed provider, proposed method, access needed, written deliverable and due date. Add the question left outside that service. A short matrix makes a missing engagement easier to spot than several proposal headings all saying “comprehensive inspection.”
For example, the general inspection may record accessible heating observations. Your separate question may be whether the bedroom zones receive the intended delivery under suitable conditions. An equipment service and a distribution assessment can have different purposes. Ask the provider what work answers your question rather than prescribing a test from an online checklist.
Do not mistake an industry minimum for the full scope you purchased. CAHPI's December 2024 member standard permits appropriately qualified additional services while describing important exclusions from its minimum scope. It is an association standard, not nationwide legislation. Name the standard and additions in the actual agreement, then check that the report responds to the contracted work.
Use the matrix to compare proposals fairly. A lower fee may cover different buildings, methods or deliverables. Resolve gaps and overlaps before authorizing work, and ask about the process if conditions prevent an assessment. Avoid collecting duplicate general reports while the consequential pool, lift or concealed-connection question remains unassigned.
Give each important question a named engagement
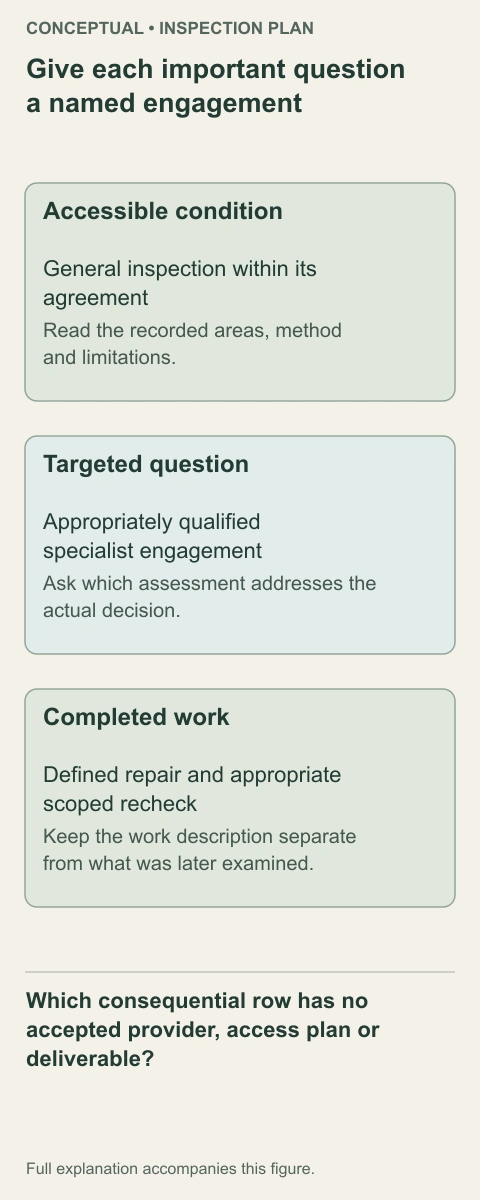
The rows separate accessible condition, a targeted performance question and defined completed work. Writing the question and expected deliverable beside the provider prevents three different services being merged into one reassurance.
Numbers identify the parts explained below.
- Accessible condition
General inspection within its agreement. Read the recorded areas, method and limitations.
- Targeted question
Appropriately qualified specialist engagement. Ask which assessment addresses the actual decision.
- Completed work
Defined repair and appropriate scoped recheck. Keep the work description separate from what was later examined.
What does this illustration leave out?
Illustrative planning matrix; no required national service package, verified provider or property findings. This illustration explains an idea. It is not an installation guide.
Which consequential row has no accepted provider, access plan or deliverable?
Explore this with HomeAI ↗Opens an editable question. Nothing is sent until you choose to send it.Give each important question a named engagement
The rows separate accessible condition, a targeted performance question and defined completed work. Writing the question and expected deliverable beside the provider prevents three different services being merged into one reassurance.
- Accessible condition
- General inspection within its agreement. Read the recorded areas, method and limitations.
- Targeted question
- Appropriately qualified specialist engagement. Ask which assessment addresses the actual decision.
- Completed work
- Defined repair and appropriate scoped recheck. Keep the work description separate from what was later examined.
Illustration limits: Illustrative planning matrix; no required national service package, verified provider or property findings.
A useful question: Which consequential row has no accepted provider, access plan or deliverable?
Separate the question before booking the service
- Accessible conditionWhat was visible during the agreed general inspection? Read the contracted scope and recorded access.
- Targeted performanceWhat can a suitably qualified provider establish under defined conditions? Request the method, result and remaining limits.
- Defined workWhat does a proposed or completed repair actually include? Keep investigation, quote and verification separate.
A process comparison, not mandatory services or an actual property assessment.
Further reading: Office of Consumer Affairs — planning a home inspection; CAHPI —2024 National Standards of Practice.
What access and permission should be settled before the visit?
Ask the owner or authorized representative to identify locked rooms, occupied areas, building-management restrictions and equipment requiring a service provider's attendance. Agree the route into each area and who will make it available. Photographing private rooms or forwarding an existing report also needs appropriate permission under the actual engagement.
A clear path to a plant room is different from permission to operate every device inside it. A key to the house is different from authorization to open a locked service enclosure, enter a roof space or undertake an invasive investigation. Have the relevant professional define safe access and any extra approval their method requires.
Arrange practical matters that can derail a long appointment: the correct contact, keys, occupied-room access, pets, parking and the location of documents. Confirm how an inaccessible item will be recorded and whether a further visit would be a separate engagement. Keep the agreement about timing with the transaction team; access planning does not create a right to extend a purchase deadline.
If access remains unavailable, retain the useful work performed elsewhere and name the gap precisely. “Pool plant room locked during the visit” is more informative than either “pool inspected” or “inspection failed.” The next decision concerns the importance of that gap, the possible authorized follow-up and the options your advisers identify under the actual agreement.
Put the prerequisite before the next appointment
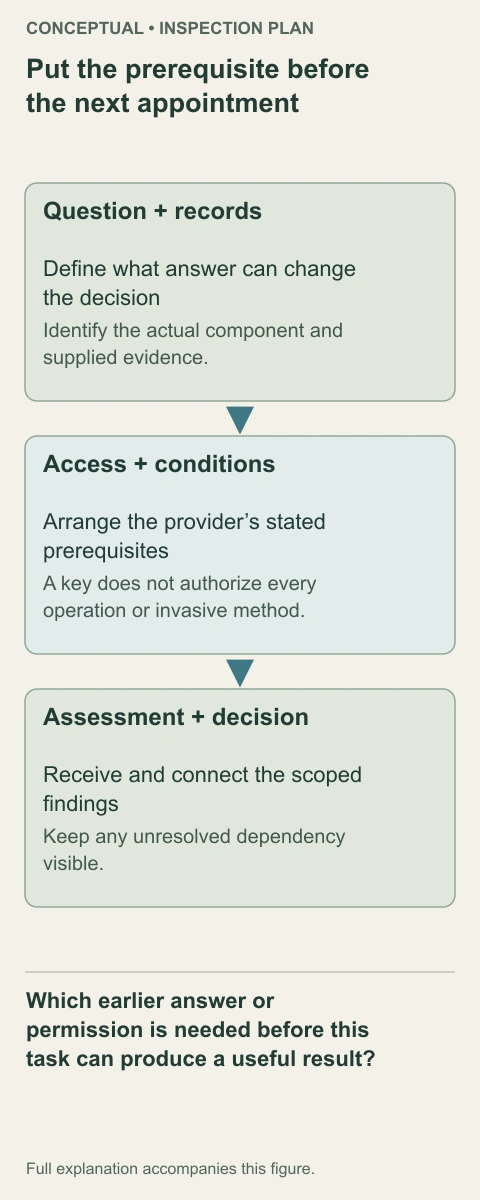
The sequence begins with the question and records, then agreed access and suitable conditions, then professional assessment and a joined decision. A booked visit is useful only when its needed inputs are available.
Numbers identify the parts explained below.
- Question + records
Define what answer can change the decision. Identify the actual component and supplied evidence.
- Access + conditions
Arrange the provider’s stated prerequisites. A key does not authorize every operation or invasive method.
- Assessment + decision
Receive and connect the scoped findings. Keep any unresolved dependency visible.
What does this illustration leave out?
A conceptual task sequence, not an appointment timetable, test procedure or transaction deadline. This illustration explains an idea. It is not an installation guide.
Which earlier answer or permission is needed before this task can produce a useful result?
Explore this with HomeAI ↗Opens an editable question. Nothing is sent until you choose to send it.Put the prerequisite before the next appointment
The sequence begins with the question and records, then agreed access and suitable conditions, then professional assessment and a joined decision. A booked visit is useful only when its needed inputs are available.
- Question + records
- Define what answer can change the decision. Identify the actual component and supplied evidence.
- Access + conditions
- Arrange the provider’s stated prerequisites. A key does not authorize every operation or invasive method.
- Assessment + decision
- Receive and connect the scoped findings. Keep any unresolved dependency visible.
Illustration limits: A conceptual task sequence, not an appointment timetable, test procedure or transaction deadline.
A useful question: Which earlier answer or permission is needed before this task can produce a useful result?
How should the site and drainage fit the building enquiry?
Start outside by locating the buildings, paved areas, retaining features and visible water routes from safe ordinary access. Roof discharge, a terrace, a sloping drive and a lower entrance can create related questions even when different contractors installed them. Ask which exterior and site areas are included in the general inspection and which need a separate scope.
Keep observations tied to a place and time. Water visible near a door after rain, a mark below a terrace and an attributed history of snowmelt are different pieces of information. Ask the assessor which possible relationships they can investigate. A teaching sketch or dry-day visit does not survey elevations or establish performance during a particular storm.
Request available site drawings, drainage work records and descriptions of later landscaping or paving changes. Connect each document to its actual work area. The useful question is whether the record explains the feature you are relying on, rather than whether a folder contains something called a drainage plan.
An unresolved ground, slope or retaining question may need a qualified specialist whose scope differs from an accessible building inspection. Ask that professional to identify relevant records and methods. Buyers should not enter unstable areas, alter discharge routes, remove ground coverings or use water to reproduce a problem. Preserve the question for appropriate assessment instead of creating a demonstration that changes the conditions.
Why do terraces, glazing and roof junctions need connected questions?
A terrace above a room is both a place to walk and part of the enclosure over that room. A tall glazed wall joins the surrounding construction. Several visible finishes can therefore meet around one reported moisture location. Start by identifying what is above, beside and below the concern rather than choosing a repair from the nearest visible seam.
Give the enclosure reviewer the location, dated observations and relevant available drawings or repair scopes. Ask which roof, wall, opening or terrace interfaces the assessment will cover. A glazing invoice may concern the window product; a surface-coating invoice may concern a terrace finish. Neither title tells you that every adjacent concealed junction was investigated.
Health Canada's moisture guidance identifies several possible sources, including exterior entry, plumbing leakage and condensation. That is a reason to investigate the actual pattern rather than diagnosing it from a stained photograph. Its professional-assessment guidance favours an explained approach and defined deliverables. It does not make this illustration a diagnosis or an instruction to open a finished wall.
Where the same concern touches structure, enclosure and services, ask which provider will assess each part and who will receive the combined evidence. Keep a repair proposal separate until the assessed mechanism and scope are understood. A cosmetic repair can improve appearance without answering why the original mark appeared.
The terrace also covers the occupied room below
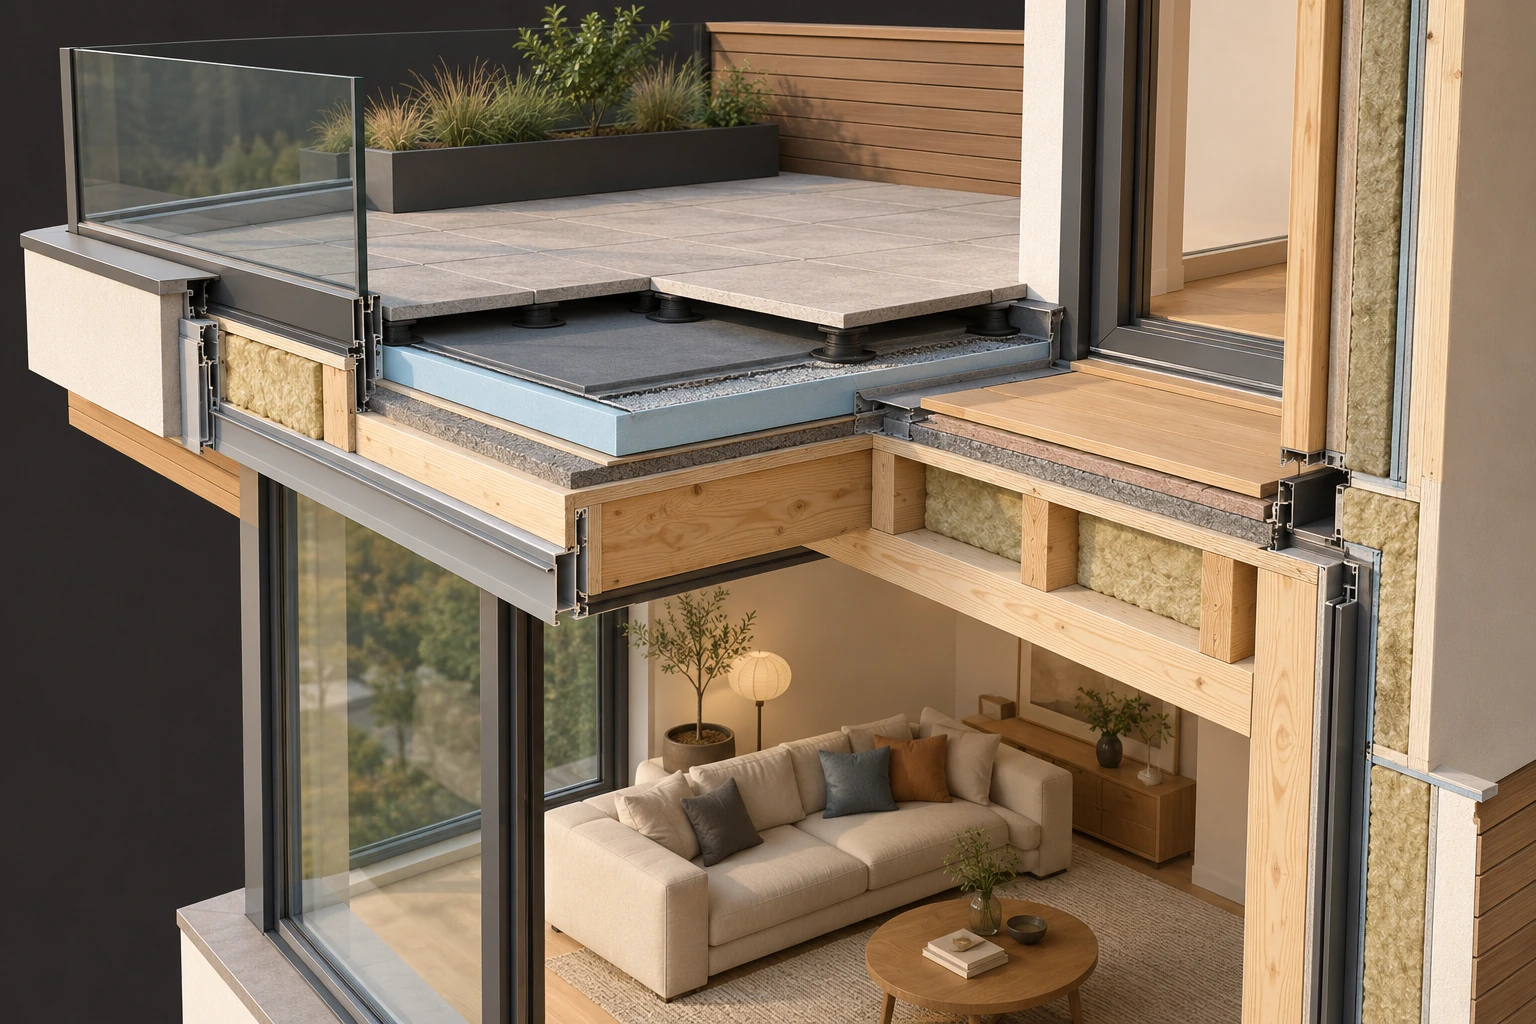
Raised walking slabs sit above a layered terrace over a living room. The adjacent doorway, glazed wall and visible cut edges show why a surface, enclosure junction and room below can belong to connected questions.
Numbers identify the parts explained below.
- Walking slabs
Provide the outdoor surface. The visible supports do not establish every concealed connection.
- Layered terrace
Separates the outdoor area from the room below. No complete drainage path or universal layer sequence is established.
- Door and wall junction
Meet the terrace beside the occupied room. A tidy finish does not assess concealed water-management details.
What does this illustration leave out?
Conceptual assembly; no actual waterproofing design, slope, drain location, layer approval, capacity or leak diagnosis. This illustration explains an idea. It is not an installation guide.
Which assessment connects the exact reported location with the terrace, opening and room beneath?
Explore this with HomeAI ↗Opens an editable question. Nothing is sent until you choose to send it.The terrace also covers the occupied room below
Raised walking slabs sit above a layered terrace over a living room. The adjacent doorway, glazed wall and visible cut edges show why a surface, enclosure junction and room below can belong to connected questions.
- Walking slabs
- Provide the outdoor surface. The visible supports do not establish every concealed connection.
- Layered terrace
- Separates the outdoor area from the room below. No complete drainage path or universal layer sequence is established.
- Door and wall junction
- Meet the terrace beside the occupied room. A tidy finish does not assess concealed water-management details.
Illustration limits: Conceptual assembly; no actual waterproofing design, slope, drain location, layer approval, capacity or leak diagnosis.
A useful question: Which assessment connects the exact reported location with the terrace, opening and room beneath?
What changes with large openings, unusual construction or alterations?
A wide room, heavy architectural feature or later opening may raise a question about the supporting construction. Record the location and intended change, then request the available original and revised drawings. The important enquiry is which structure exists and what assessment the proposal needs, not whether the room looks substantial.
A condition inspection and an engineering engagement can provide different evidence. Ask the general inspector what accessible observations were made. If design adequacy, capacity or a proposed alteration matters, have an appropriately qualified professional define that technical scope. A copied plan or previous permit should retain its address, revision and work description rather than becoming approval for a new proposal.
Construction names also matter. Structural insulated panels, post-tensioned concrete, a log building or a proprietary assembly can have different concealed parts and alteration implications. Use the appropriate HomeAI companion to learn familiar part names, then ask for actual system identification. Do not infer the structure from a finish, approximate building age or listing language.
No buyer should drill, cut, expose a connection or add a trial load to settle these questions. Ask how the professional will approach available records, safe observation and any separately authorized investigation. The purchase decision should retain what is unresolved, especially when the appeal of the home depends on an alteration that has not yet been assessed.
How do you follow heating and cooling through several zones?
A zone is an area with some separately controlled heating or cooling response. Begin with a simple room-to-system map: which equipment serves the area, how energy reaches the rooms and which ordinary control is intended to affect it. A collection of wall controls does not tell you whether there are separate appliances, shared distribution or a changed arrangement.
Ask for the current configuration and service information before requesting an assessment of comfort or distribution. If two rooms have different reported conditions, preserve room names, dates, normal operating modes and what was actually observed or measured. A reading beside one thermostat cannot describe every occupied area or establish performance under another season's conditions.
NRCan explains that enclosure, ventilation, heating, cooling, outdoor conditions and occupants affect one another. That whole-house relationship is useful when a complaint crosses disciplines. It does not mean every cold room has the same cause. Let the relevant professionals identify the measurements and operating context that could distinguish equipment, distribution, controls and building questions.
Keep a service visit, a short operating demonstration and a room-specific performance enquiry separate in the matrix. Request findings that identify the served zone and configuration assessed. Do not force rapid heating/cooling changes, alter balancing devices or defeat protection to see whether a room responds. Appropriate operation and any restoration belong to the authorized provider's method.
Separate the room controls, floor routes and plant equipment
Two room controls sit above visible floor-pipe runs and a basement manifold beside closed equipment. These locate controls, distribution and plant as different parts of a room-comfort enquiry.
Numbers identify the parts explained below.
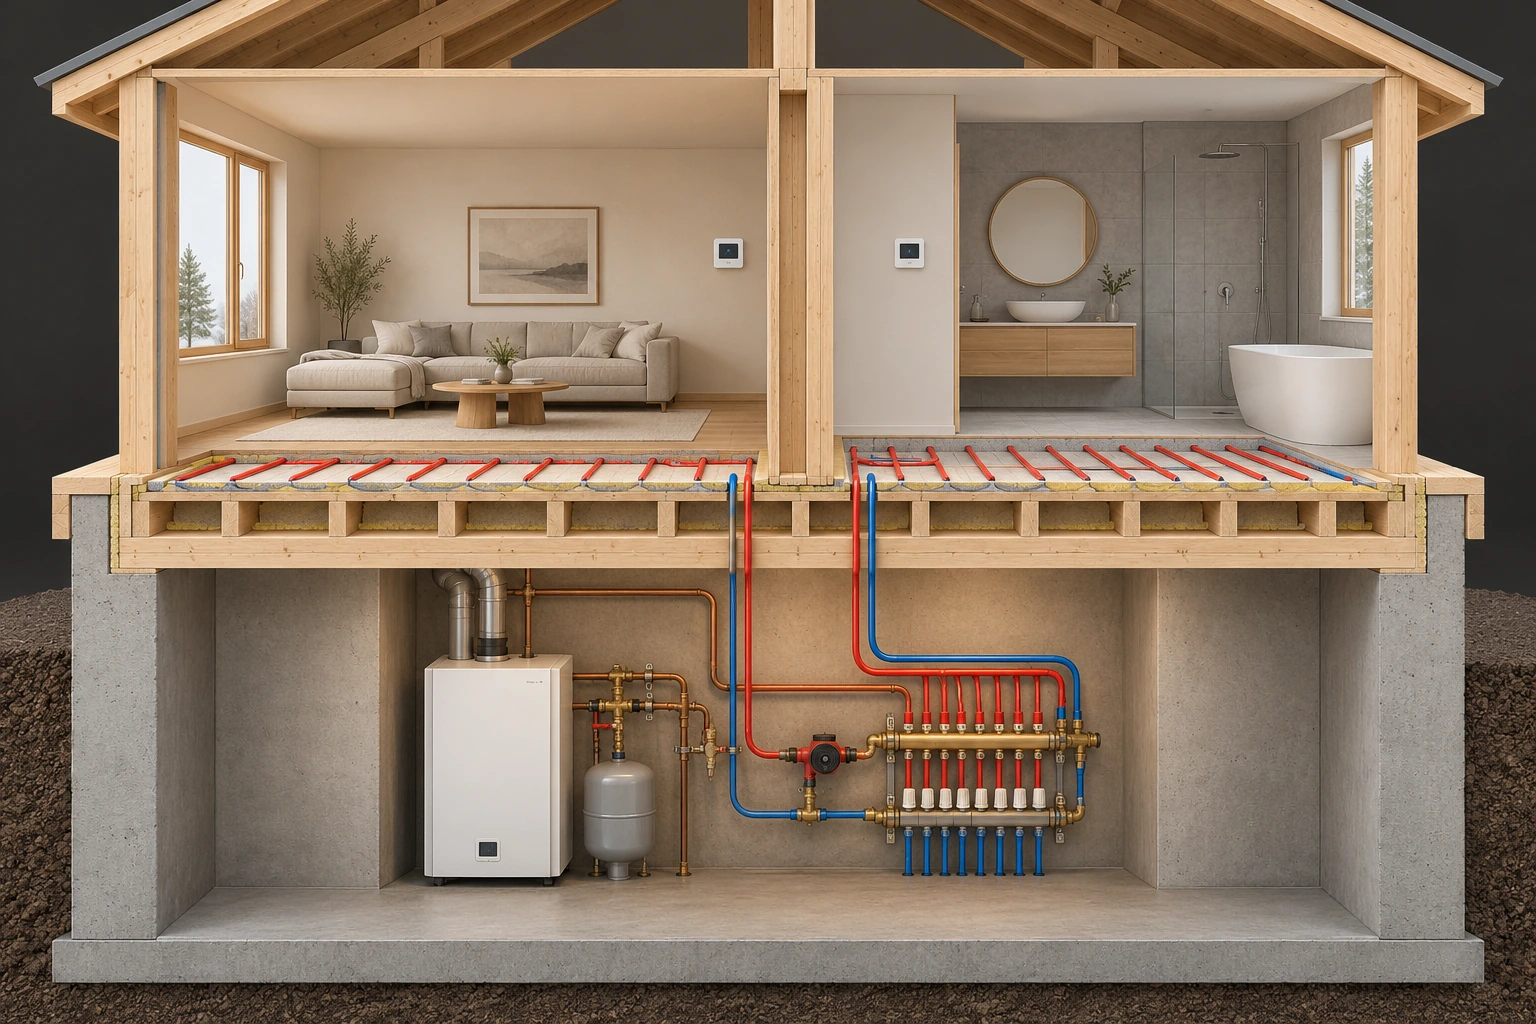
- Room controls
Provide ordinary user input in the depicted rooms. No control wiring or actual zone response is shown.
- Floor pipes and manifold
Illustrate distribution components serving floor areas. The picture does not establish every complete loop or balancing result.
- Closed plant equipment
Marks the equipment side of the enquiry. No internal condition, capacity or operating performance can be read from the cabinet.
What does this illustration leave out?
Conceptual hydronic arrangement; colour does not identify every pipe’s role, connection or operating state. No wiring, design or measured delivery. This illustration explains an idea. It is not an installation guide.
Which current configuration and appropriate evidence explain how the intended rooms are served?
Explore this with HomeAI ↗Opens an editable question. Nothing is sent until you choose to send it.Separate the room controls, floor routes and plant equipment
Two room controls sit above visible floor-pipe runs and a basement manifold beside closed equipment. These locate controls, distribution and plant as different parts of a room-comfort enquiry.
- Room controls
- Provide ordinary user input in the depicted rooms. No control wiring or actual zone response is shown.
- Floor pipes and manifold
- Illustrate distribution components serving floor areas. The picture does not establish every complete loop or balancing result.
- Closed plant equipment
- Marks the equipment side of the enquiry. No internal condition, capacity or operating performance can be read from the cabinet.
Illustration limits: Conceptual hydronic arrangement; colour does not identify every pipe’s role, connection or operating state. No wiring, design or measured delivery.
A useful question: Which current configuration and appropriate evidence explain how the intended rooms are served?
How should ventilation and exhaust be considered with other systems?
Ventilation moves air into or out of the home. Heating or cooling may condition that air, but the jobs are different. Identify the equipment providing outdoor air, the rooms served and the separate exhaust arrangements. A fan sound or a decorative grille does not establish the route or amount of delivered outdoor air.
Health Canada's 2018 ventilation factsheet distinguishes natural air movement from fan-and-duct arrangements, including HRVs and ERVs. Use that as function teaching, not a current national code specification or universal control setting. For a complex home, ask which installed configuration and specialist evidence address the particular occupied areas and reported concern.
Bring changed use and equipment into the discussion. A new enclosed pool area, altered room layout, changed exhaust equipment or different occupancy can make an older description less relevant. Record what changed and when; do not assume a general equipment invoice assessed every consequence. The professional should explain which connected conditions their review covers.
Agree test scheduling across providers. NRCan's EnerGuide preparation guidance describes equipment and use restrictions during its blower-door procedure. An energy evaluation therefore cannot simply be combined with every other demonstration at once. Ask the responsible providers to coordinate the actual methods safely; buyers should not improvise pressure experiments or change combustion equipment to obtain a result.
The same equipment can be observed under different conditions
The comparison separates ordinary operation, a provider’s controlled assessment and unavailable seasonal operation. Each result stays attached to the configuration and conditions in which it was obtained.
Numbers identify the parts explained below.
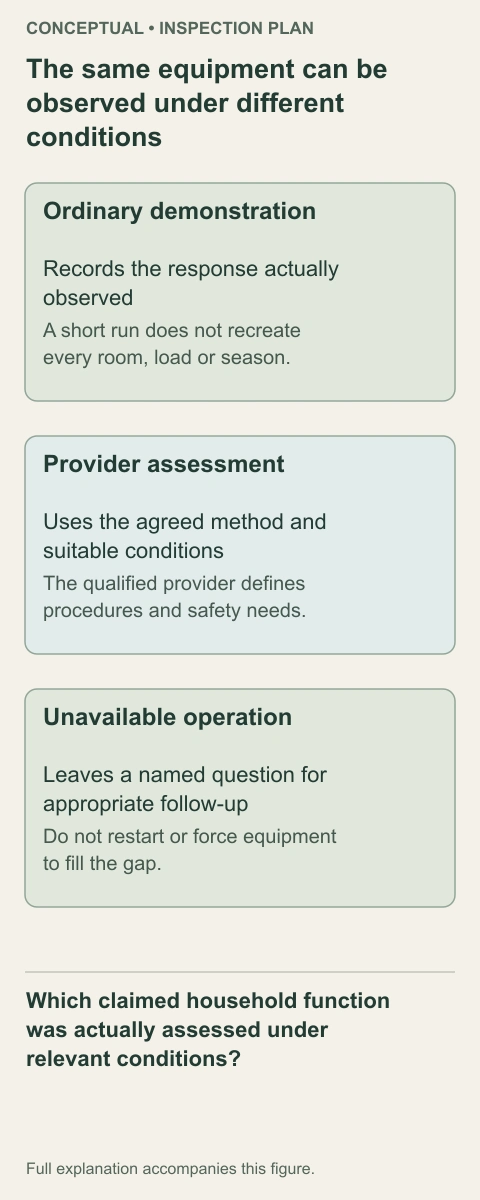
- Ordinary demonstration
Records the response actually observed. A short run does not recreate every room, load or season.
- Provider assessment
Uses the agreed method and suitable conditions. The qualified provider defines procedures and safety needs.
- Unavailable operation
Leaves a named question for appropriate follow-up. Do not restart or force equipment to fill the gap.
What does this illustration leave out?
No test instruction, operating target, actual performance or automatic follow-up right. This illustration explains an idea. It is not an installation guide.
Which claimed household function was actually assessed under relevant conditions?
Explore this with HomeAI ↗Opens an editable question. Nothing is sent until you choose to send it.The same equipment can be observed under different conditions
The comparison separates ordinary operation, a provider’s controlled assessment and unavailable seasonal operation. Each result stays attached to the configuration and conditions in which it was obtained.
- Ordinary demonstration
- Records the response actually observed. A short run does not recreate every room, load or season.
- Provider assessment
- Uses the agreed method and suitable conditions. The qualified provider defines procedures and safety needs.
- Unavailable operation
- Leaves a named question for appropriate follow-up. Do not restart or force equipment to fill the gap.
Illustration limits: No test instruction, operating target, actual performance or automatic follow-up right.
A useful question: Which claimed household function was actually assessed under relevant conditions?
How do private water and treatment change the plan?
Separate three questions: the water's source and delivery, the quality of water at a defined sampling point, and the function of any treatment equipment. A pressure tank, cartridge housing or treatment cabinet has its own role. A reassuring appearance and a working tap do not settle all three questions.
Request source and installed-equipment records, the current treatment arrangement, relevant maintenance history and original laboratory reports. Ask where a sample was taken relative to treatment and what substances were tested. If the record does not identify the sampling point, retain that uncertainty rather than calling it a result for every outlet in the property.
Health Canada's current well-water guidance notes that contaminants may not change taste, smell or colour. It directs owners toward appropriate laboratory testing and local public-health or drinking-water advice. Use that route to decide which quality evidence is relevant to the address. This guide supplies no universal buyer test panel, treatment selection or declaration that a particular sample establishes future water quality.
Ask a qualified water-system professional a separate question about delivery and the household's intended use. Several bathrooms, irrigation or other demands may belong in that brief. A quality laboratory report and a delivery assessment can both be useful while answering different questions. The property inventory should show who will interpret each, which equipment and conditions were involved, and what ownership work follows.
Follow private water separately from wastewater
A cutaway well and blue route lead toward basement pressure and treatment equipment; a separate drain route leaves the house for a buried tank and perforated field. They organize different supply, quality and wastewater questions.
Numbers identify the parts explained below.
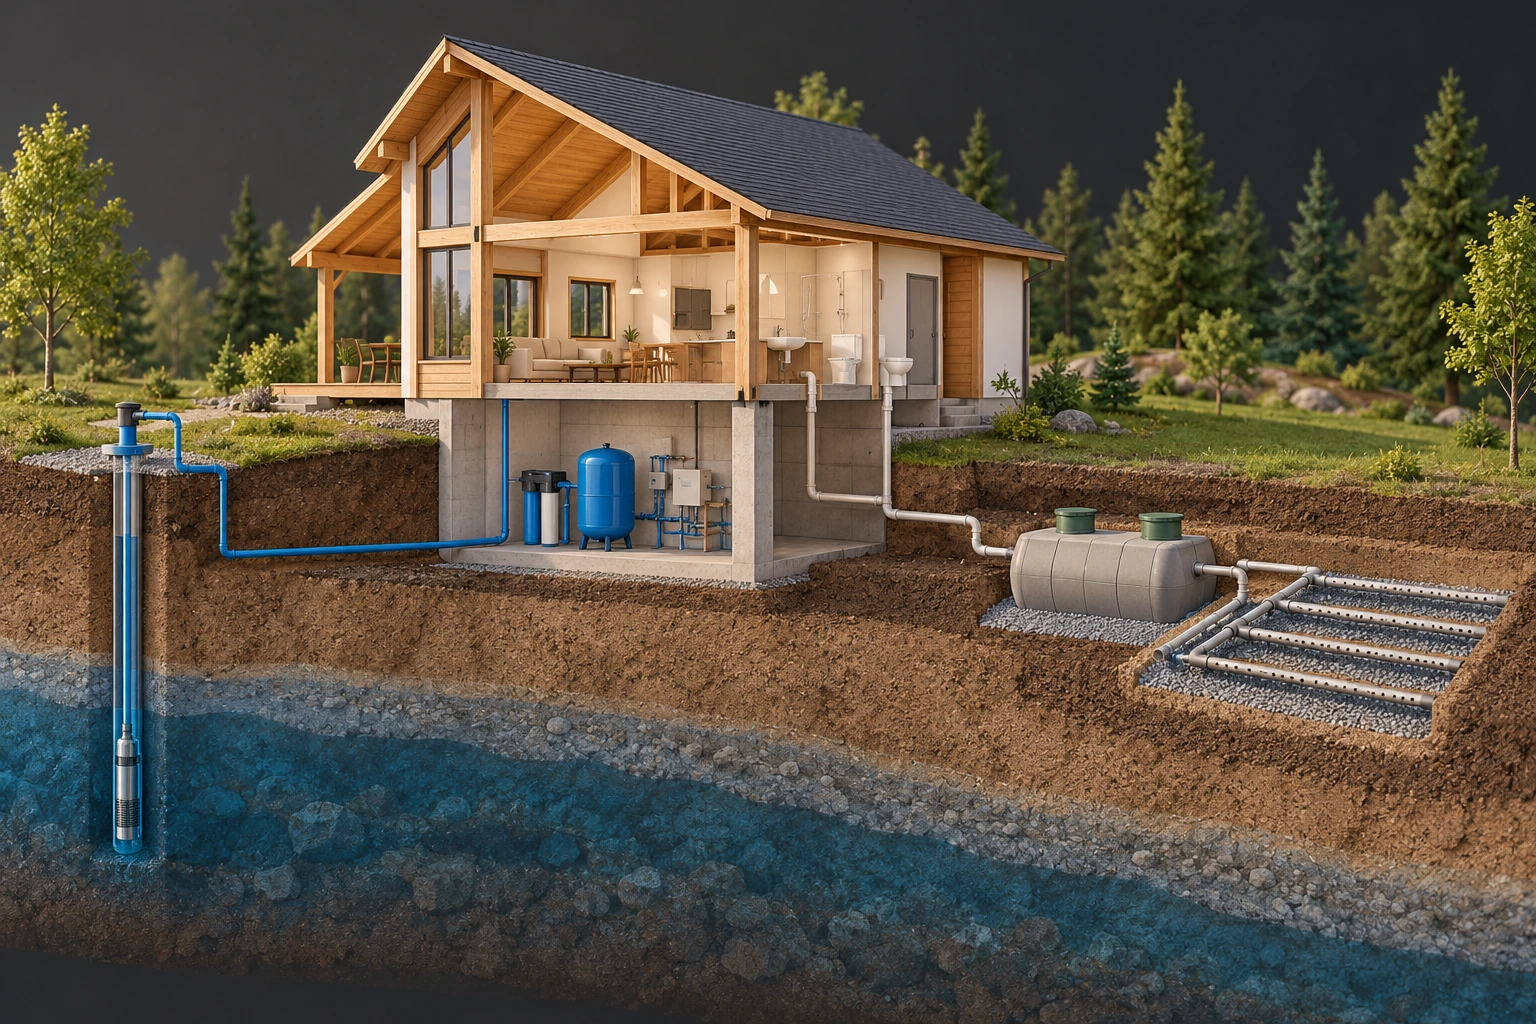
- Well and supply route
Bring source water toward the house. The visible route does not establish water quality or available supply.
- Pressure and treatment equipment
Perform separate delivery and treatment jobs. Exact treatment performance and final indoor connections are not verified.
- Wastewater tank and field
Locate a separate wastewater route. The illustration supplies no soil, capacity, distance or legal-compliance result.
What does this illustration leave out?
Separate conceptual routes; no engineering separation distance, source quality, treatment clearance, system capacity or actual site approval. This illustration explains an idea. It is not an installation guide.
Which matched records and assessments answer delivery, sampled quality and wastewater questions separately?
Explore this with HomeAI ↗Opens an editable question. Nothing is sent until you choose to send it.Follow private water separately from wastewater
A cutaway well and blue route lead toward basement pressure and treatment equipment; a separate drain route leaves the house for a buried tank and perforated field. They organize different supply, quality and wastewater questions.
- Well and supply route
- Bring source water toward the house. The visible route does not establish water quality or available supply.
- Pressure and treatment equipment
- Perform separate delivery and treatment jobs. Exact treatment performance and final indoor connections are not verified.
- Wastewater tank and field
- Locate a separate wastewater route. The illustration supplies no soil, capacity, distance or legal-compliance result.
Illustration limits: Separate conceptual routes; no engineering separation distance, source quality, treatment clearance, system capacity or actual site approval.
A useful question: Which matched records and assessments answer delivery, sampled quality and wastewater questions separately?
What should the wastewater enquiry include beyond a flushing toilet?
A fixture's drain response is only one observation. Establish whether the property has a municipal connection, a private wastewater system or another arrangement through relevant records and qualified advice. Identify which routes and equipment serve the main home and any additional occupied buildings. Avoid guessing the destination from a visible cover or a landscaped yard.
For an onsite system, request the actual location drawing, relevant installation and alteration records, maintenance plan and available servicing history. A pump-out invoice records a task; ask what separate evidence addresses the system question important to this purchase. Added bedrooms, changed use or new buildings should appear in the brief for the relevant professional to evaluate.
HealthLink BC's March 2025 guidance describes a typical tank and downstream dispersal area and emphasizes accurate drawings and ongoing maintenance. Its authorized-person and filing framework is specific to British Columbia. Ask the relevant authority and qualified provider about the process elsewhere. Do not copy a provincial maintenance interval or design assumption into a national inspection checklist.
If a sewer camera assessment is appropriate, agree the intended segment and complete deliverable with the specialist. Retain actual reach and visibility limits. Camera footage, onsite wastewater review and a general plumbing inspection are separate scopes. Leave covers, sewage handling, cleaning and any equipment operation to the authorized professionals; the buyer's useful contribution is a clear question and relevant original records.
How should electrical supply and backup claims be checked?
Make the claimed household function specific. “Backup power” might mean an installed generator arrangement supplying selected functions, rather than every appliance in the home. Ask the seller to identify the claimed supplied areas and the relevant installation, configuration and service records. Treat a cabinet label or a routine engine run as information to interpret, not the complete answer.
Give a qualified electrical professional the current arrangement and any intended future equipment. A workshop, pool, EV charging proposal or altered heating system can create a different question from the original installation. Ask which assessment fits the present installation and your plan. An apparent equipment rating or spare space is not a substitute for that engagement.
Coordinate a proposed demonstration with the owner and relevant specialist. Agree which operating situation is appropriate, what will be observed and what the result can establish. Do not interrupt utility service, simulate a fault, reset unfamiliar equipment or attempt a transfer for the sake of a purchase video. The provider defines safe methods and any necessary permission.
Keep the generator, switching and supplied-function questions linked in the final summary. An engine service can address a different component from a review of the switching arrangement or downstream supply. Use the standby-generator companion for its mechanism and records; this chapter's job is to prevent those separate pieces being silently promoted into one whole-home readiness claim.
Ask about the complete backup arrangement
The utility meter, outdoor generator cabinet and two closed basement cabinets are shown with routes between them and the rooms. These locate supply, switching and distribution questions; the cabinet covers conceal their internal arrangement.
Numbers identify the parts explained below.

- Utility equipment
Marks the ordinary supply side. The picture does not establish the actual installation.
- Generator cabinet
Marks the alternative supply equipment. A cabinet view does not prove starting or electrical output.
- Closed cabinets
Locate the switching and distribution enquiry. Their covers conceal the internal equipment and connections.
What does this illustration leave out?
Conceptual closed-equipment arrangement; internal switching, connections and supplied circuits are not visible or tested. No electrical approval or safe operating procedure. This illustration explains an idea. It is not an installation guide.
Which actual records and qualified assessment explain the present switching and supplied functions?
Explore this with HomeAI ↗Opens an editable question. Nothing is sent until you choose to send it.Ask about the complete backup arrangement
The utility meter, outdoor generator cabinet and two closed basement cabinets are shown with routes between them and the rooms. These locate supply, switching and distribution questions; the cabinet covers conceal their internal arrangement.
- Utility equipment
- Marks the ordinary supply side. The picture does not establish the actual installation.
- Generator cabinet
- Marks the alternative supply equipment. A cabinet view does not prove starting or electrical output.
- Closed cabinets
- Locate the switching and distribution enquiry. Their covers conceal the internal equipment and connections.
Illustration limits: Conceptual closed-equipment arrangement; internal switching, connections and supplied circuits are not visible or tested. No electrical approval or safe operating procedure.
A useful question: Which actual records and qualified assessment explain the present switching and supplied functions?
What should happen with smart controls and connected features?
List the function rather than beginning with an app login: room control, lighting, shading, access, leak notification or another feature. Ask what equipment provides that function and whether ordinary local controls remain available. A successful screen command demonstrates a response under that circumstance; it does not explain every connected device, subscription or future support arrangement.
Agree the scope of any demonstration with the seller and provider. Consumer accounts, camera recordings, access codes and private household data require an appropriate owner-controlled process. Do not request shared passwords, log into a seller's private account or treat a property inspection as permission to probe the network. This guide supplies no cybersecurity or penetration-test procedure.
Request the available system inventory, relevant manuals, installer contact and documented service or support arrangements. Ask which features depend on an external account or service and what the responsible provider says about a change of owner. Keep those answers attributed; an informal assurance does not establish a subscription transfer, future availability or privacy policy.
CAHPI's member standard identifies automated and communication installations among areas outside its minimum required inspection. Confirm the actual contracted service rather than assuming an inspector will validate an entire connected home. A defined additional engagement can be considered where relevant, with qualifications, consent and deliverables made clear before work. No amount of app polish should erase an unresolved essential household function.
Keep the function, account and provider questions separate
Three planning groups distinguish the household function, the equipment serving it and the owner-controlled service arrangement. None calls for inspecting a private account or sharing its credentials.
Numbers identify the parts explained below.
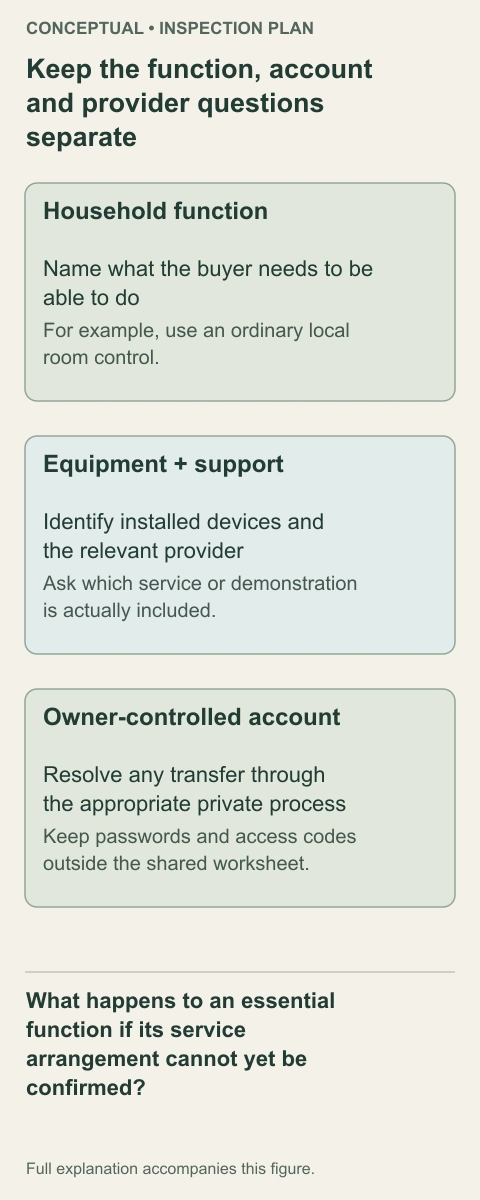
- Household function
Name what the buyer needs to be able to do. For example, use an ordinary local room control.
- Equipment + support
Identify installed devices and the relevant provider. Ask which service or demonstration is actually included.
- Owner-controlled account
Resolve any transfer through the appropriate private process. Keep passwords and access codes outside the shared worksheet.
What does this illustration leave out?
No cybersecurity test, account access, transfer entitlement or future service guarantee. This illustration explains an idea. It is not an installation guide.
What happens to an essential function if its service arrangement cannot yet be confirmed?
Explore this with HomeAI ↗Opens an editable question. Nothing is sent until you choose to send it.Keep the function, account and provider questions separate
Three planning groups distinguish the household function, the equipment serving it and the owner-controlled service arrangement. None calls for inspecting a private account or sharing its credentials.
- Household function
- Name what the buyer needs to be able to do. For example, use an ordinary local room control.
- Equipment + support
- Identify installed devices and the relevant provider. Ask which service or demonstration is actually included.
- Owner-controlled account
- Resolve any transfer through the appropriate private process. Keep passwords and access codes outside the shared worksheet.
Illustration limits: No cybersecurity test, account access, transfer entitlement or future service guarantee.
A useful question: What happens to an essential function if its service arrangement cannot yet be confirmed?
Why does an indoor pool create more than a pool-equipment question?
The pool shell, water equipment and the room surrounding an indoor pool contribute different functions. A provider examining the pool equipment may not be assessing the enclosure, structural support or the air-management arrangement serving the wing. Identify those boundaries before accepting a proposal called a pool inspection.
Ask which current operating state can appropriately be assessed and what records exist for the actual equipment and building. A seasonally closed or partly inactive facility may need a different appointment from a normally operating one. Record what was unavailable and which later work would address it; do not restart equipment or remove covers to create an informal buyer test.
Discuss any reported moisture pattern with the relevant building and mechanical professionals. Locate the observation and retain its timing and operating context. The fact that a pool exists does not prove the cause of a nearby mark. Ask how each assessor's findings can inform the other scope, and whether the available evidence concerns the same room and configuration.
The pool/hot-tub companion explains circulation, filtration, disinfection, heat, access and handover. Use it to prepare the specialist brief without replacing the provider's method with a generic checklist. Keep water-treatment findings, building findings and the ownership responsibilities separately recognizable. If year-round use of the pool is essential to your purchase, its unresolved assessment belongs among the major decision questions.
Pool equipment and the surrounding building need distinct scopes
The pool shell and water sit below a glazed enclosure, beside a separate room containing a pump, filter-like vessel and closed equipment. Water-equipment work and the roof, glazing and surrounding construction are distinct scopes.
Numbers identify the parts explained below.
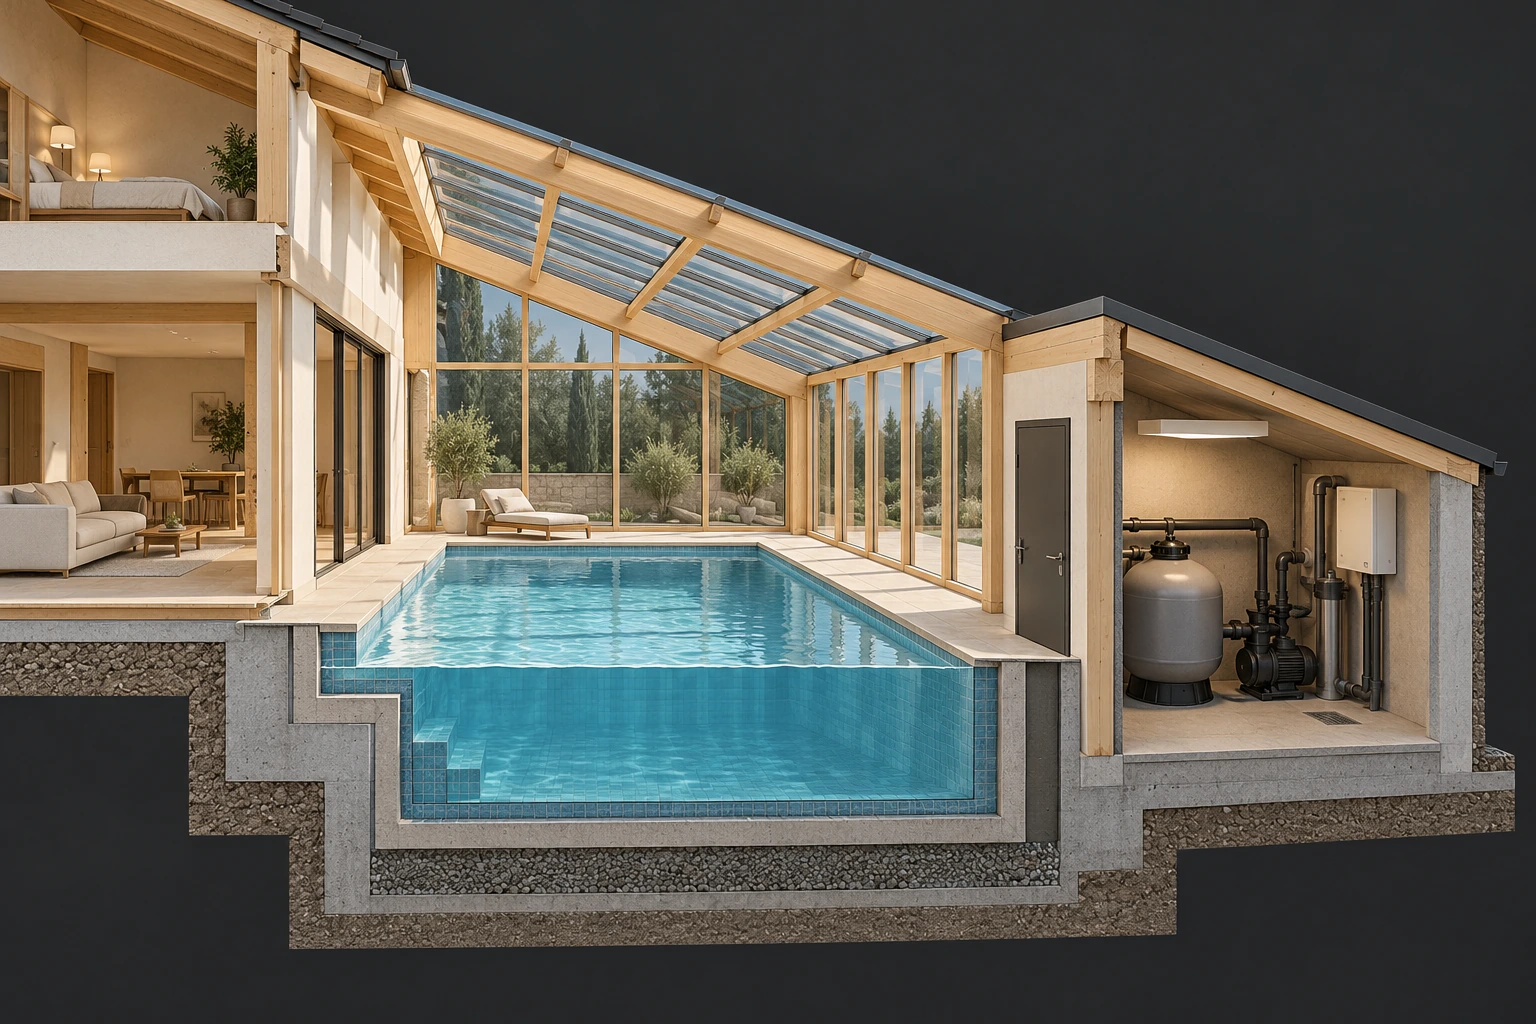
- Pool shell
Contains the water within the depicted facility. No shell condition, watertightness or structural result is supplied.
- Equipment room
Groups water-system equipment. A service record must identify its actual components and scope.
- Enclosure
Forms the roof and walls around the pool wing. Its air, moisture and structure questions need appropriate separate attention.
What does this illustration leave out?
Conceptual pool wing; full water routes, air-management equipment and concealed enclosure details are not shown. No water quality, structural result or operating approval. This illustration explains an idea. It is not an installation guide.
Does the assessment plan cover the facility you want to use, beyond its equipment invoice?
Explore this with HomeAI ↗Opens an editable question. Nothing is sent until you choose to send it.Pool equipment and the surrounding building need distinct scopes
The pool shell and water sit below a glazed enclosure, beside a separate room containing a pump, filter-like vessel and closed equipment. Water-equipment work and the roof, glazing and surrounding construction are distinct scopes.
- Pool shell
- Contains the water within the depicted facility. No shell condition, watertightness or structural result is supplied.
- Equipment room
- Groups water-system equipment. A service record must identify its actual components and scope.
- Enclosure
- Forms the roof and walls around the pool wing. Its air, moisture and structure questions need appropriate separate attention.
Illustration limits: Conceptual pool wing; full water routes, air-management equipment and concealed enclosure details are not shown. No water quality, structural result or operating approval.
A useful question: Does the assessment plan cover the facility you want to use, beyond its equipment invoice?
How do lifts and household access needs affect the inspection?
Identify the type of lifting device, the floors it serves and the household route that depends on it. A stairlift, platform lift and enclosed elevator are not interchangeable features. Ask a suitably qualified provider about the particular device, available records and proposed assessment rather than relying on an ordinary ride during a showing.
The lift's entrances, surrounding building and accessible route also matter to the household plan. A device can be present while a doorway, landing or another part of the route needs separate consideration. Give the relevant professionals the actual access requirement; do not infer suitability for a person from a photograph or a label.
Technical Safety BC's current assessment page distinguishes its regulated assessment process and device-specific records. Its ownership guidance includes the site and unique device identity when resolving a changed owner. That is a BC example; applicability and requirements need confirmation for the actual device and location. A general inspection report is not a replacement for the relevant technical and regulatory record.
Do not test interlocks, emergency features, power-loss behaviour or access to a shaft. Keep use within the owner's and responsible provider's arrangements and leave specialist procedures to them. If the household cannot rely on stairs, an unresolved lift question may affect whether the property presently suits the intended use. Record that dependency clearly instead of reducing it to another small maintenance item.
Follow the device and the everyday route together
A lift car sits at the upper level in an exposed shaft beside stairs and ordinary room doors. The shaft and floor routes help locate the device and household-access questions; complete landing barriers and interlocks are not established in this teaching cutaway.
Numbers identify the parts explained below.
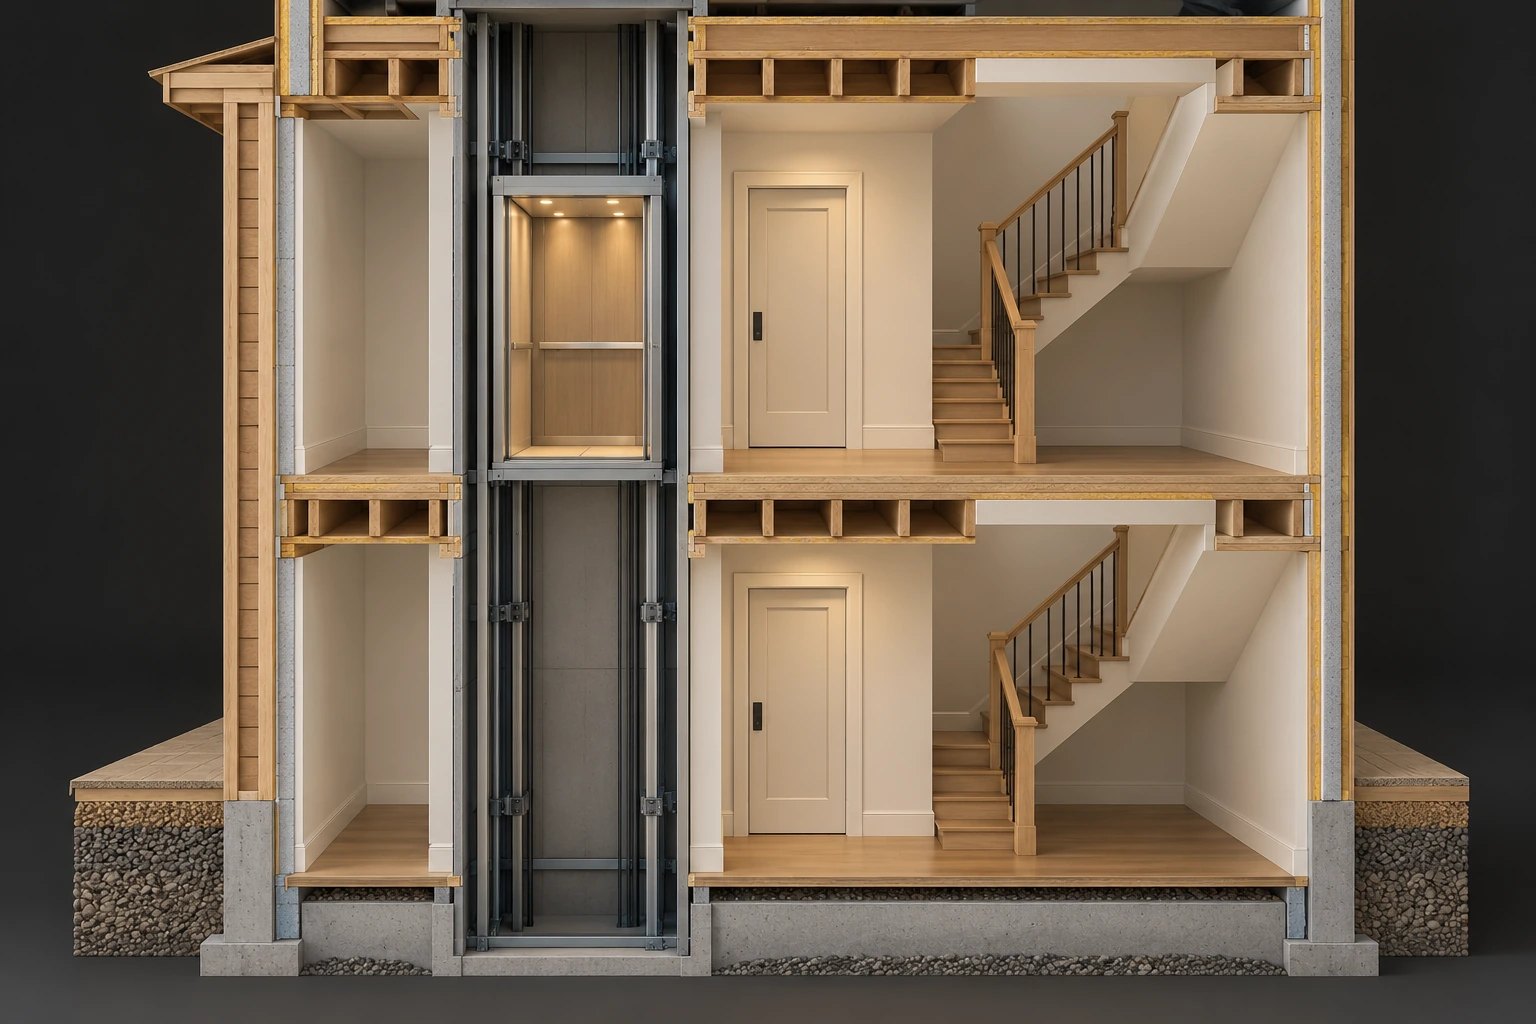
- Car and shaft
Locate the depicted lifting device. No internal mechanism or tested performance is established.
- Floor interfaces
Locate where the device meets each floor route. Complete landing barriers are not shown; the ordinary room doors do not establish them.
- Stairs and rooms
Complete the household route around the lift. A lift’s presence alone does not establish the entire intended route.
What does this illustration leave out?
Conceptual open cutaway; full landing entrances, barriers, interlocks, drive and safety features are not shown. Ordinary room doors are not evidence of lift landing protection. No device or access approval. This illustration explains an idea. It is not an installation guide.
Do the matched device records and professional scope address the route essential to this household?
Explore this with HomeAI ↗Opens an editable question. Nothing is sent until you choose to send it.Follow the device and the everyday route together
A lift car sits at the upper level in an exposed shaft beside stairs and ordinary room doors. The shaft and floor routes help locate the device and household-access questions; complete landing barriers and interlocks are not established in this teaching cutaway.
- Car and shaft
- Locate the depicted lifting device. No internal mechanism or tested performance is established.
- Floor interfaces
- Locate where the device meets each floor route. Complete landing barriers are not shown; the ordinary room doors do not establish them.
- Stairs and rooms
- Complete the household route around the lift. A lift’s presence alone does not establish the entire intended route.
Illustration limits: Conceptual open cutaway; full landing entrances, barriers, interlocks, drive and safety features are not shown. Ordinary room doors are not evidence of lift landing protection. No device or access approval.
A useful question: Do the matched device records and professional scope address the route essential to this household?
How do outbuildings, gates and separate service routes enter the plan?
A detached garage, guest building or pool pavilion needs its own named place in the inventory. Identify its supplied services, use and physical access. A separate building may share water, drainage, fuel, electrical supply or controls with the main home, but that relationship must be established through appropriate records and professional explanation.
Ask which buildings the general inspector's agreement covers and which require additional work. A main-house assessment should not be described as a whole-estate assessment when the detached spaces were not included. Conversely, an excluded building does not invalidate useful main-house findings. It leaves a defined engagement and decision question to address.
For gates, private roads and other site features, separate ordinary visible observations from specialist operation and legal access. Do not cycle unfamiliar safety equipment, enter restricted land or interfere with a shared service to see what happens. Ask who maintains the feature and what records or assessment explain the responsibility important to the purchase.
Record common dependencies between buildings. If both a guest building and the main house rely on one private wastewater system, have the appropriate professional consider the actual combined-use question. If a workshop's proposed use differs from existing records, obtain the relevant technical and transaction advice. The inventory should follow the intended household and site, rather than stopping at the main front door.
Which documents help identify the current arrangement?
Sort documents by what they describe: drawings and revisions, permits or authority records, equipment identities, commissioning or assessment reports, maintenance, repairs and current operating instructions. Keep the original document beside any summary. A neat file can still contain records for a previous configuration or a different part of the property.
Read the address, component, author, date and scope before relying on a reassuring title. An installation invoice identifies work described by its author. A specialist assessment records its methods and findings. A permit or inspection result belongs to its authority and stated scope. Ask what connects each record to the current arrangement and whether later work changed that relationship.
Do not fill gaps with assumptions about quality or legality. Missing paperwork can mean an incomplete handover, a different filing route or an unanswered work-history question. Request clarification through the appropriate owner, municipality or provider. A document's absence alone does not establish an unsafe installation, and its presence does not answer every condition question.
Make a short change history for consequential alterations. For example, glazing replacement, a new exhaust arrangement and later roof work may concern the same wing on different dates. Give the relevant complete records to the assessor so they can decide what matters. Preserve chronology as documented rather than constructing a confident story from undated photographs and partial invoices.
What can you safely observe without extending the inspection yourself?
From ordinary permitted access, note familiar locations, visible damage, reported symptoms and which rooms or equipment were unavailable. Record the date and distinguish what you saw from what someone said. These observations help professionals prepare the next enquiry; they do not turn the buyer into an inspector or authorize a test.
Let the engaged professional decide safe access and methods within their competence. Buyers should not climb a roof, enter a confined or unstable area, open electrical equipment, remove a finish, operate an unfamiliar shutoff or disturb possible hazardous material. An inspection limitation is preferable to creating a hazard or changing the evidence through an improvised demonstration.
The federal consumer guidance explains that a report is limited by what the inspector can see and access. Ask how the actual report will name that limitation. Keep a safely obtained photograph of the visible location where useful, but do not ask a person to cross a dangerous boundary merely to produce a more complete-looking image set.
If the situation is an immediate hazard, stop the ordinary diligence exercise and obtain appropriate urgent help. A buyer should not troubleshoot smoke, a suspected gas leak, an alarm or water at electrical equipment. Technical clarification can follow the immediate safe response. For ordinary access gaps, arrange the next authorized step with the responsible person and retain the original visit's findings.
A finished corner and an open assembly offer different views
The left view shows a finished room with a brown ceiling-corner mark above tall windows. The separate right cutaway exposes framing, insulation and part of an opening detail. It teaches the difference between a visible location and concealed construction, without showing an invasive inspection of that room.
Numbers identify the parts explained below.

- Finished room
Shows the accessible surfaces and location. A visible mark does not identify its source.
- Open construction view
Explains parts hidden by finishes. It is a separate teaching view, not an authorized invasive inspection.
- Assessment boundary
Keeps observation and investigation distinct. The qualified provider defines suitable methods and access.
What does this illustration leave out?
Two separate conceptual views, not before-and-after property evidence. The brown mark has no established cause; the right-hand junction is not a complete universal window detail or proof of concealed condition. This illustration explains an idea. It is not an installation guide.
What can the actual accessible observation establish, and what further authorized scope would answer the gap?
Explore this with HomeAI ↗Opens an editable question. Nothing is sent until you choose to send it.A finished corner and an open assembly offer different views
The left view shows a finished room with a brown ceiling-corner mark above tall windows. The separate right cutaway exposes framing, insulation and part of an opening detail. It teaches the difference between a visible location and concealed construction, without showing an invasive inspection of that room.
- Finished room
- Shows the accessible surfaces and location. A visible mark does not identify its source.
- Open construction view
- Explains parts hidden by finishes. It is a separate teaching view, not an authorized invasive inspection.
- Assessment boundary
- Keeps observation and investigation distinct. The qualified provider defines suitable methods and access.
Illustration limits: Two separate conceptual views, not before-and-after property evidence. The brown mark has no established cause; the right-hand junction is not a complete universal window detail or proof of concealed condition.
A useful question: What can the actual accessible observation establish, and what further authorized scope would answer the gap?
Why do season, system state and simultaneous tests matter?
An assessment occurs under particular conditions. A winter visit, a drained pool, an inactive cooling system or a closed building may leave some operating questions unanswered. Ask each provider what conditions their assessment needs and which alternatives are useful if those conditions cannot be supplied appropriately.
Plan the appointments as connected tasks. Some observations can happen together; other methods may change the condition another provider intended to assess. Ask the providers to coordinate before assuming that a single long day can accommodate every demonstration. The buyer's job is to identify the questions and constraints, not prescribe operating sequences for unfamiliar equipment.
NRCan's EnerGuide guidance is a concrete example: its blower-door procedure has specific instructions concerning fuel-fired equipment and household use while the test is underway. Keep that procedure with the registered advisor's actual engagement. Do not combine it casually with a seller's heating, fireplace or hot-water demonstration, and do not reproduce the test yourself.
Where a meaningful seasonal follow-up remains, identify the component, purpose, responsible provider, appropriate conditions and deliverable. Ask your transaction advisers how the unresolved answer affects the current decision. “Test in summer” is not a technical result or a contractual extension. A transparent report can be valuable while leaving that later question open.
How do you choose useful measurements instead of a bigger test package?
Start with the question the result should answer. Ask the professional which method fits it, what access or operating conditions are needed, what will be reported and what a different result would change. A tool name or a precise-looking number should not replace that explanation.
Different measurements concern different things. A water laboratory report concerns a defined sample and tested substances. An energy evaluation concerns a defined energy-assessment method. A location-specific material or moisture investigation has another purpose. Ask the author to retain units, location, date, configuration and interpretation where relevant instead of merging results into a whole-house score.
Health Canada's mould guidance usually discourages air testing as a default, while describing qualified exceptions after unresolved concerns remain. That is a useful reminder that a large test menu need not provide the most useful investigation. Use the qualified provider's explained approach to the actual concern; this guide does not recommend a universal mould test or health-clearance method.
Agree what will remain unknown even if the method is completed successfully. A result can narrow alternatives without showing every concealed junction or predicting future conditions. That limit should guide the next decision, not simply appear as boilerplate at the end. Keep original reports and ask for clarification when a summary makes the result broader than its method supports.
Match the method to the question
The three evidence lanes connect water sampling, energy evaluation and a location-specific investigation to different questions. Their results remain alongside their method and conditions rather than merging into a whole-home score.
Numbers identify the parts explained below.
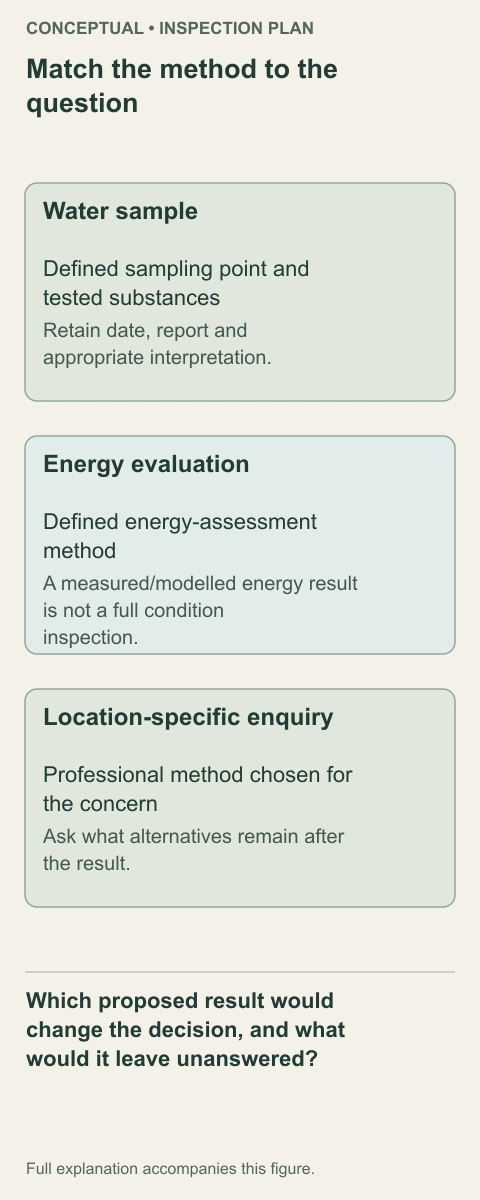
- Water sample
Defined sampling point and tested substances. Retain date, report and appropriate interpretation.
- Energy evaluation
Defined energy-assessment method. A measured/modelled energy result is not a full condition inspection.
- Location-specific enquiry
Professional method chosen for the concern. Ask what alternatives remain after the result.
What does this illustration leave out?
Conceptual comparison; no invented numerical result, universal test package or health/property clearance. This illustration explains an idea. It is not an installation guide.
Which proposed result would change the decision, and what would it leave unanswered?
Explore this with HomeAI ↗Opens an editable question. Nothing is sent until you choose to send it.Match the method to the question
The three evidence lanes connect water sampling, energy evaluation and a location-specific investigation to different questions. Their results remain alongside their method and conditions rather than merging into a whole-home score.
- Water sample
- Defined sampling point and tested substances. Retain date, report and appropriate interpretation.
- Energy evaluation
- Defined energy-assessment method. A measured/modelled energy result is not a full condition inspection.
- Location-specific enquiry
- Professional method chosen for the concern. Ask what alternatives remain after the result.
Illustration limits: Conceptual comparison; no invented numerical result, universal test package or health/property clearance.
A useful question: Which proposed result would change the decision, and what would it leave unanswered?
Different evidence, different question
- Water laboratory resultA defined sample and named tested substances. Keep sampling location, date and interpretation.
- Energy evaluationAn energy-assessment method and its conditions. Do not describe it as a whole-home condition inspection.
- Moisture investigationA location-specific professional enquiry. Ask why a method fits; more tests do not establish more certainty.
No invented readings, numerical thresholds, health conclusion or diagnosis.
Further reading: Health Canada — test your well water; NRCan — preparing an EnerGuide evaluation; Health Canada — moisture and mould indoors.
How do you bring several reports into one usable decision?
Keep each author's full report, then create a short shared issue list. Give every consequential item a location, observation or attributed history, the relevant report reference, the professional explanation, the unresolved question and the action. An issue can link to several reports without becoming several unrelated defects or one assumed diagnosis.
Compare the same place, time and operating context. A roof reviewer discussing one terrace and a mechanical provider discussing a different wing may not disagree at all. If reports seem inconsistent, ask their authors what access, methods or configuration explain the difference. Do not choose the most reassuring sentence or average conclusions into an invented confidence rating.
Separate technical consequence from transaction timing. A recommendation for further assessment needs clarification about its purpose and significance. Your advisers address the agreement and available decision options; a purchase deadline does not redefine the physical issue. Ask which answers are essential before commitment and which ownership work can be planned on a clearly understood basis.
Use a small number of decision summaries rather than a count of report flags. One unresolved enclosure concern affecting a room essential to the household may matter more than many straightforward maintenance items. The joined file should make that relationship visible while preserving the useful findings already made in other parts of the property.
Join reports at the same location and question
An observation, another provider’s explanation and the household decision feed into one issue record. The record retains the original report references and open question instead of inventing a combined approval.
Numbers identify the parts explained below.
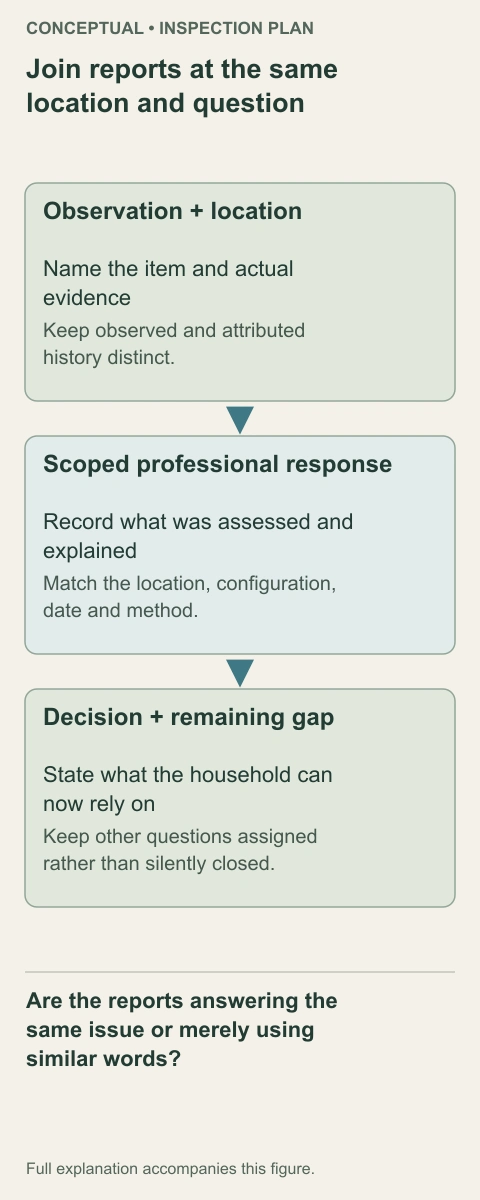
- Observation + location
Name the item and actual evidence. Keep observed and attributed history distinct.
- Scoped professional response
Record what was assessed and explained. Match the location, configuration, date and method.
- Decision + remaining gap
State what the household can now rely on. Keep other questions assigned rather than silently closed.
What does this illustration leave out?
No actual report, diagnosis, responsibility finding or transaction recommendation. This illustration explains an idea. It is not an installation guide.
Are the reports answering the same issue or merely using similar words?
Explore this with HomeAI ↗Opens an editable question. Nothing is sent until you choose to send it.Join reports at the same location and question
An observation, another provider’s explanation and the household decision feed into one issue record. The record retains the original report references and open question instead of inventing a combined approval.
- Observation + location
- Name the item and actual evidence. Keep observed and attributed history distinct.
- Scoped professional response
- Record what was assessed and explained. Match the location, configuration, date and method.
- Decision + remaining gap
- State what the household can now rely on. Keep other questions assigned rather than silently closed.
Illustration limits: No actual report, diagnosis, responsibility finding or transaction recommendation.
A useful question: Are the reports answering the same issue or merely using similar words?
What should a specialist visit and a later recheck establish?
Give the specialist the full relevant report section, location, actual history and household decision. Ask them to confirm the question they can assess, proposed methods, access, deliverable and remaining exclusions. “Please check the pool-wing window moisture reported after rain” is a more useful opening than “approve the inspection.”
An assessment, repair quote and completed-work check have different purposes. A diagnostic engagement may identify several possible next steps. A quote may price a defined scope with assumptions. A later review may examine only the work agreed. Ask each provider what their document establishes and which earlier question remains outside it.
If work is proposed, keep the sequence clear: professional findings, defined remedy, responsibility and authorization, completed work, then the appropriate verification. Do not close a moisture-source item solely because a finishing invoice arrived. Equally, do not describe a limited recheck as a new inspection of every adjacent system.
Keep the original issue and add the new evidence with its author and date. Ask what result would justify closing the stated item and whether another consequence needs separate follow-up. Where professionals disagree, request a location-matched explanation rather than rewriting their opinions yourself. The aim is a traceable decision about the defined problem, not an endless search for a document that guarantees the house.
How would a fictional buyer handle three connected uncertainties?
Fictional example: Amira and Louis consider an invented rural home with an indoor pool wing, a residential lift and a standby generator. Their essential plans are daily bedroom access and reliable support for specified winter household functions. Pool use is optional. The general report records a mark below a pool-wing terrace, leaves its cause open, and notes the lift was outside the agreed service.
The supplied generator invoice names an engine service. A separate older handover list names selected supplied functions, but the couple has not received an assessment matching the present arrangement. The lift folder contains a record for the address but a different device identifier from the safely available current label. These are distinct information gaps, not findings that the generator failed, the lift is unsafe or the terrace leaks.
They ask the lift provider to resolve the device identity and define a current assessment relevant to daily use. They ask the appropriate electrical provider what evidence addresses the present backup arrangement and intended functions. The enclosure specialist receives the exact marked location and available terrace history; the pool-service invoice remains separate because it describes water-equipment work.
Suppose the invented clarification confirms that the supplied lift document belongs to an earlier device and no matched current assessment can arrive within the couple's proposed timetable. Amira and Louis decide they cannot presently base this purchase on daily lift access. They ask their transaction adviser about the options under their actual agreement rather than treating pool maintenance savings or a price concession as the missing access answer. No fictional device approval, diagnosis or contractual right is supplied.
A price adjustment does not supply essential lift evidence
In the fictional case, mismatched lift records lead to an unresolved daily-access need; the optional pool question remains separate. The couple changes the basis of their decision rather than treating other work as the missing answer.
Numbers identify the parts explained below.
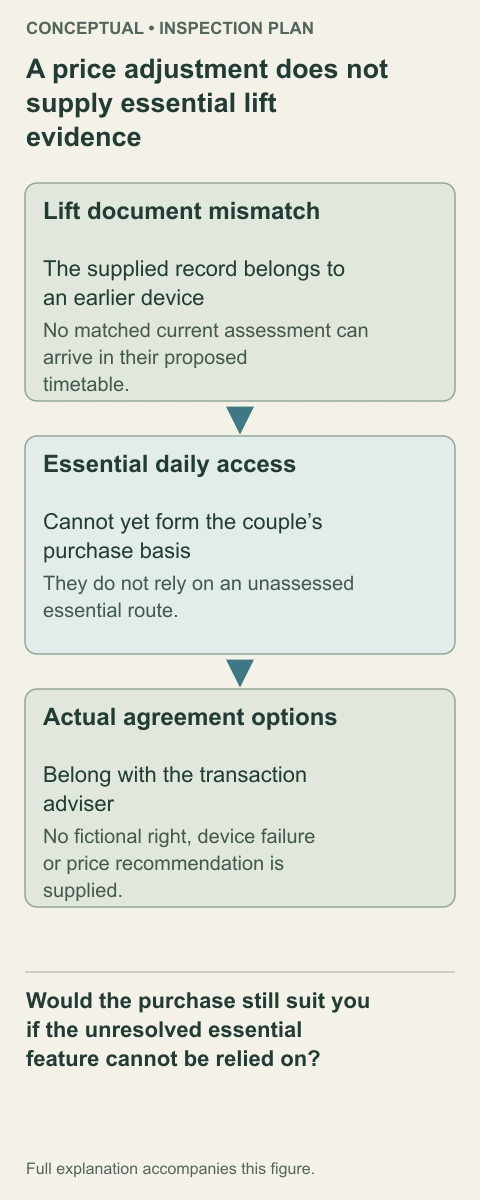
- Lift document mismatch
The supplied record belongs to an earlier device. No matched current assessment can arrive in their proposed timetable.
- Essential daily access
Cannot yet form the couple’s purchase basis. They do not rely on an unassessed essential route.
- Actual agreement options
Belong with the transaction adviser. No fictional right, device failure or price recommendation is supplied.
What does this illustration leave out?
Entirely fictional; no actual household, device finding, legal remedy or safe-use clearance. This illustration explains an idea. It is not an installation guide.
Would the purchase still suit you if the unresolved essential feature cannot be relied on?
Explore this with HomeAI ↗Opens an editable question. Nothing is sent until you choose to send it.A price adjustment does not supply essential lift evidence
In the fictional case, mismatched lift records lead to an unresolved daily-access need; the optional pool question remains separate. The couple changes the basis of their decision rather than treating other work as the missing answer.
- Lift document mismatch
- The supplied record belongs to an earlier device. No matched current assessment can arrive in their proposed timetable.
- Essential daily access
- Cannot yet form the couple’s purchase basis. They do not rely on an unassessed essential route.
- Actual agreement options
- Belong with the transaction adviser. No fictional right, device failure or price recommendation is supplied.
Illustration limits: Entirely fictional; no actual household, device finding, legal remedy or safe-use clearance.
A useful question: Would the purchase still suit you if the unresolved essential feature cannot be relied on?
How should findings affect budget and purchase choices?
Separate known work, proposed work and uncertainty. A current defined quote can inform a budget within its stated assumptions. An investigation recommendation does not yet supply a repair scope or price. Do not fill that gap with a generic cost table merely because the property is expensive or the proposed adjustment sounds substantial.
Ask which jobs depend on earlier answers. A proposed pool-wing finish repair may depend on an enclosure investigation; an equipment replacement may depend on the actual arrangement and household requirements. Work sequencing, access and restoration can matter to the total plan. Obtain appropriate professional proposals once the scope is defined and keep exclusions visible.
Compare the property with your essential-use list. You might be comfortable taking over documented maintenance while declining to rely on an unassessed future alteration. Another household may make a different choice. The reports inform that comparison; an inspector, equipment seller or price concession does not make the household's decision for it.
Use your real estate and legal advisers for negotiation, dates, disclosure, agreed work and the consequences of unanswered questions under the actual transaction. This guide does not create a right to cancel, withhold money, extend a deadline or require a seller to repair. Keep technical understanding and transaction advice connected without replacing either with a reassuring general statement.
What belongs on a printable coordination record and in the handover?
Use one page as the working index, with the full reports kept alongside it. At the top write the property, buildings included, intended household uses, agreed inspection date and document version. Then make a row for each consequential question: component and exact location; current observation or record; provider and scope; access or operating limitation; requested answer; report reference; responsible next contact; timing to clarify with advisers; and present status.
Use plain statuses such as requested, booked, assessed with a remaining question, work proposed, work completed and defined recheck recorded. State what the status refers to. “Assessed” should lead to a report and scope; “closed” should say which question was answered and by what evidence. Do not replace an earlier limitation with a vague work-complete tick.
Before taking over, gather the actual operating manuals, system identities, relevant drawings, service information, current restrictions and agreed outstanding work. Ask the responsible provider which ordinary controls and maintenance tasks the household needs demonstrated. Arrange any owner-controlled account changes privately through the appropriate process, without placing passwords or access codes in a shared inspection worksheet.
Keep a short first-ownership plan for the work you knowingly accepted, with the original source of each recommendation. Update it after a change so the next professional can understand the current configuration. The finished result is a home file that explains the systems, decisions and remaining questions. It is a basis for informed ownership, not a certificate that every concealed component or future condition has been verified.
A short index keeps the full reports usable
The coordination sheet groups the question, original evidence, engagement and next decision. Each row points back to the full record; it does not replace the author’s method or qualifications.
Numbers identify the parts explained below.
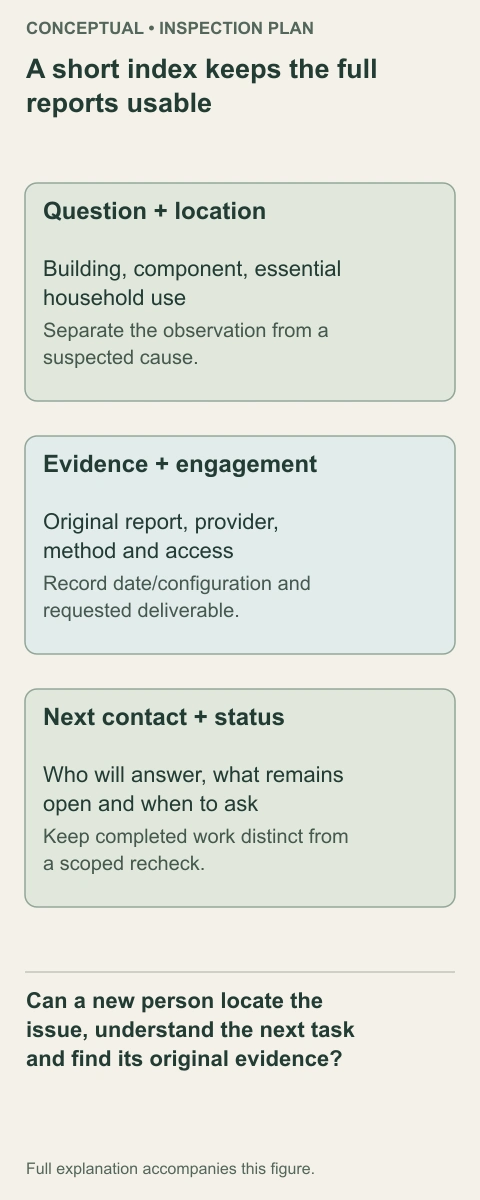
- Question + location
Building, component, essential household use. Separate the observation from a suspected cause.
- Evidence + engagement
Original report, provider, method and access. Record date/configuration and requested deliverable.
- Next contact + status
Who will answer, what remains open and when to ask. Keep completed work distinct from a scoped recheck.
What does this illustration leave out?
Reusable planning record; no actual findings, automatic deadline extension or private credentials. This illustration explains an idea. It is not an installation guide.
Can a new person locate the issue, understand the next task and find its original evidence?
Explore this with HomeAI ↗Opens an editable question. Nothing is sent until you choose to send it.Take this to your inspection. Print this chapter and its blank questions using your browser’s Print command. Record what was observed, who supplied each explanation, what remains unknown and the agreed next step. This learning record is not a property finding or a contract condition.
A short index keeps the full reports usable
The coordination sheet groups the question, original evidence, engagement and next decision. Each row points back to the full record; it does not replace the author’s method or qualifications.
- Question + location
- Building, component, essential household use. Separate the observation from a suspected cause.
- Evidence + engagement
- Original report, provider, method and access. Record date/configuration and requested deliverable.
- Next contact + status
- Who will answer, what remains open and when to ask. Keep completed work distinct from a scoped recheck.
Illustration limits: Reusable planning record; no actual findings, automatic deadline extension or private credentials.
A useful question: Can a new person locate the issue, understand the next task and find its original evidence?
Printable whole-property coordination record
Property/buildings: ____________________ Date/version: ____________________
Essential household uses: ____________________
- Component and exact location
- ____________________
- Observed or attributed information
- ____________________
- Original document and report reference
- ____________________
- Provider and agreed scope
- ____________________
- Access or operating condition
- ____________________
- Answer requested and deliverable
- ____________________
- Next responsible contact and timing to clarify
- ____________________
- Present status and remaining question
- ____________________
Keep full reports with this index. Do not enter passwords, access codes or private account details.
Keep learning about the connected parts
- Read an inspection report without turning it into a guarantee
- Inside a new build: the Canadian visual inspection guide
- Build a better property team: match the question to the specialist
- Before you make an offer: what to check, who to ask
- Buying a home with a pool or hot tub: understand the system and handover
- Buying a home with a lift or elevator: match the device to the household
- Buying a home with a standby generator: engine, switching and handover
- New-build commissioning: ask how the systems were verified
- What changes when the home type changes?
- Renovation records: what was proposed, approved and built?
Canadian context and authorities · Visual atlas · Learning labs
Practice the distinction.
Fictional household: essential lift access is still unverified
Amira and Louis consider an invented rural home with an indoor pool wing, a lift and standby power. Daily bedroom access is essential; pool use is optional. Every document and response in this case is invented.
Reported observations
- A general report records a pool-wing mark and leaves its cause open.
- The engine-service invoice and older supplied-function list do not together assess the present backup arrangement.
- The supplied lift document identifies a different device from the current safely available label.
Compare the explanations
Expand each possibility to see the evidence needed to distinguish it. Similar symptoms can have different mechanisms.
The wrong lift document was supplied
A later fictional clarification confirms the record concerns an earlier device. This resolves the document mismatch, not the condition of the current lift.
Match the current device identity and address to the actual relevant provider/authority records.
The pool-wing mark has an unresolved source
A pool-equipment invoice concerns different work from an enclosure investigation. No moisture cause has been established.
The location-matched enclosure brief and appropriate professional assessment.
The backup records address different tasks
Engine servicing and a list of supplied functions leave a present-system question open.
A qualified electrical provider defines the scope matched to the current arrangement and intended household functions.
A useful next question
When no matched current lift assessment can arrive within their proposed timetable, the couple decides not to rely on the home for essential daily lift access. They ask their transaction adviser about actual agreement options; the optional pool and a price concession do not answer that access question.
No actual property, diagnosis, device approval, safe-use clearance, repair price or contractual right is supplied.
Know what the words mean.
- Whole-property inventory
- A list of the buildings, installed systems and site features that need to be considered when agreeing the actual inspection scope.
- Scope matrix
- A question-by-question table matching the component, provider, method, access and written deliverable.
- Assessment dependency
- An answer or condition needed before another professional task or household decision can be evaluated.
- Operating context
- The configuration, use, weather and equipment state relevant to a particular observation or assessment.
- System configuration
- The actual arrangement of equipment, distribution, controls and served areas at a stated time.
- Coordination record
- A working index that connects an issue with its reports, responsible contacts and remaining questions.
- Matched equipment record
- A document whose address and equipment identity correspond to the actual installation being considered.
- Decision-critical gap
- An unanswered question whose result could change an essential household use or purchase decision.
- Scoped recheck
- A later examination of a specifically defined item or completed work, retaining its own access and method limits.
- Owner-controlled account handover
- A change of service or device-account arrangements managed privately by the relevant owner and provider, without sharing passwords in the inspection file.
Questions to bring
to the conversation.
- Which essential household function depends on an answer we do not yet have?
- Does the written matrix name every relevant building/system, provider, access requirement and report?
- Do the documents match the present equipment, location and configuration?
- Which assessments depend on suitable conditions or another provider’s findings?
- What exactly did a repair and later recheck resolve, and what remains open?
Separate a showing observation, an existing record and a new professional assessment. Unknown means a question remains; it does not automatically mean a defect.
Use the evidence planner ↗Go to the source.
Original HomeAI explanation informed by these public references. Sources support the underlying guidance; they have not reviewed or endorsed HomeAI. Diagrams are conceptual, and calculator outputs depend on your inputs.
Current source reading October 20, 2026: eight complete raw HTML bodies; full current CAHPI 2024 version H PDF text via web with separate raw 403 hold; three full Health Canada web bodies with separate raw-access holds. Regional Alberta/BC requirements and historical source editions remain scoped. No all-inclusive national inspection package, provider availability, HAUSE credential, private-account access, cybersecurity test, actual property diagnosis or safe-use approval is supplied. All eight root-generated raster originals and eight final native information figures were actually viewed by this author; independent pixel and local/hosted review remain separate.
Publication & source review
First published .
Sources reviewed .
- Office of Consumer Affairs — planning a home inspection
- Alberta — hiring a home inspector
- Consumer Protection BC — home inspections
- CAHPI — inspector standards and ethics
- NRCan — renovating for energy efficiency
- NRCan — preparing an EnerGuide evaluation
- Technical Safety BC — elevating-device assessments
- HealthLink BC — onsite sewage maintenance and operation
- CAHPI —2024 National Standards of Practice
- Health Canada — ventilation factsheet
- Health Canada — test your well water
- Health Canada — moisture and mould indoors
Have a question about your home?
Start with the symptom, timing and what you have observed.
Ask HomeAI